TENET
PHASES 2
ITAPEMA
THE NEW ERA IS HERE

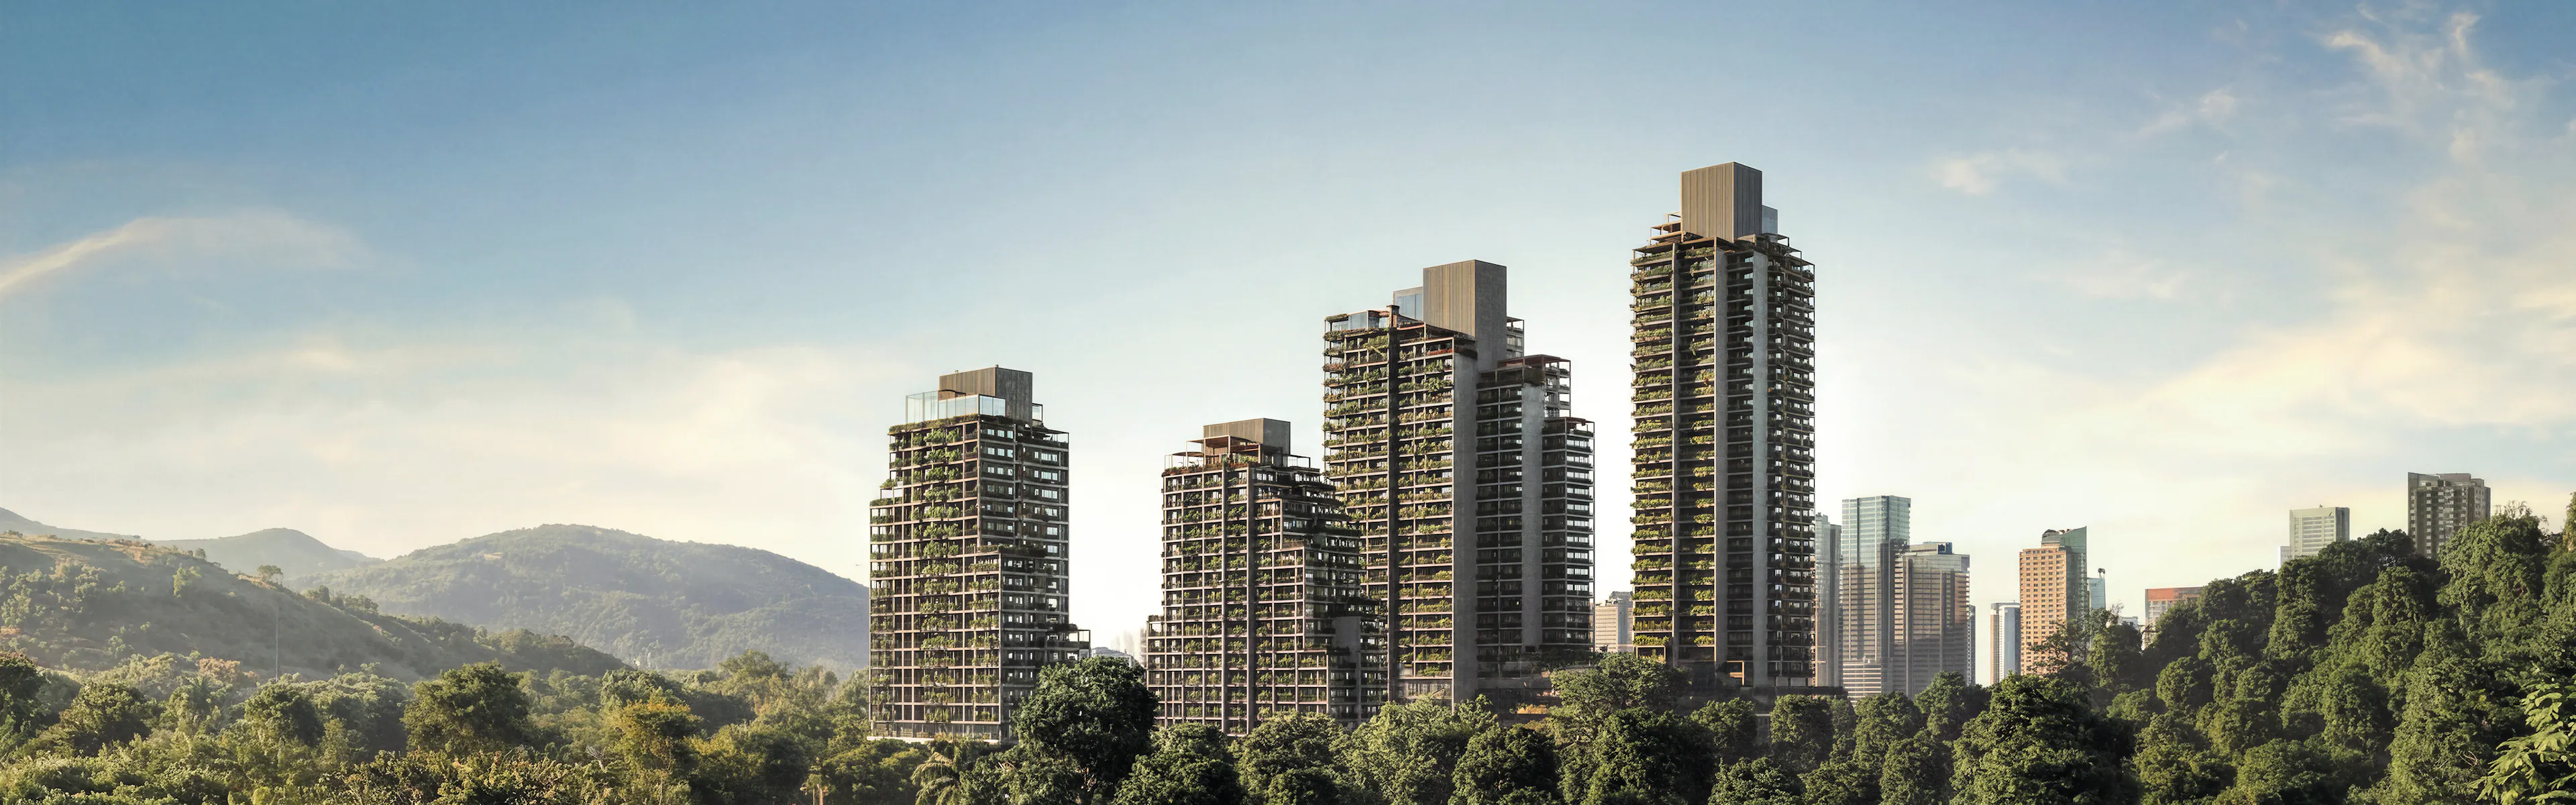
ARCHITECTURE IN PERFECT HARMONY WITH NATURE.
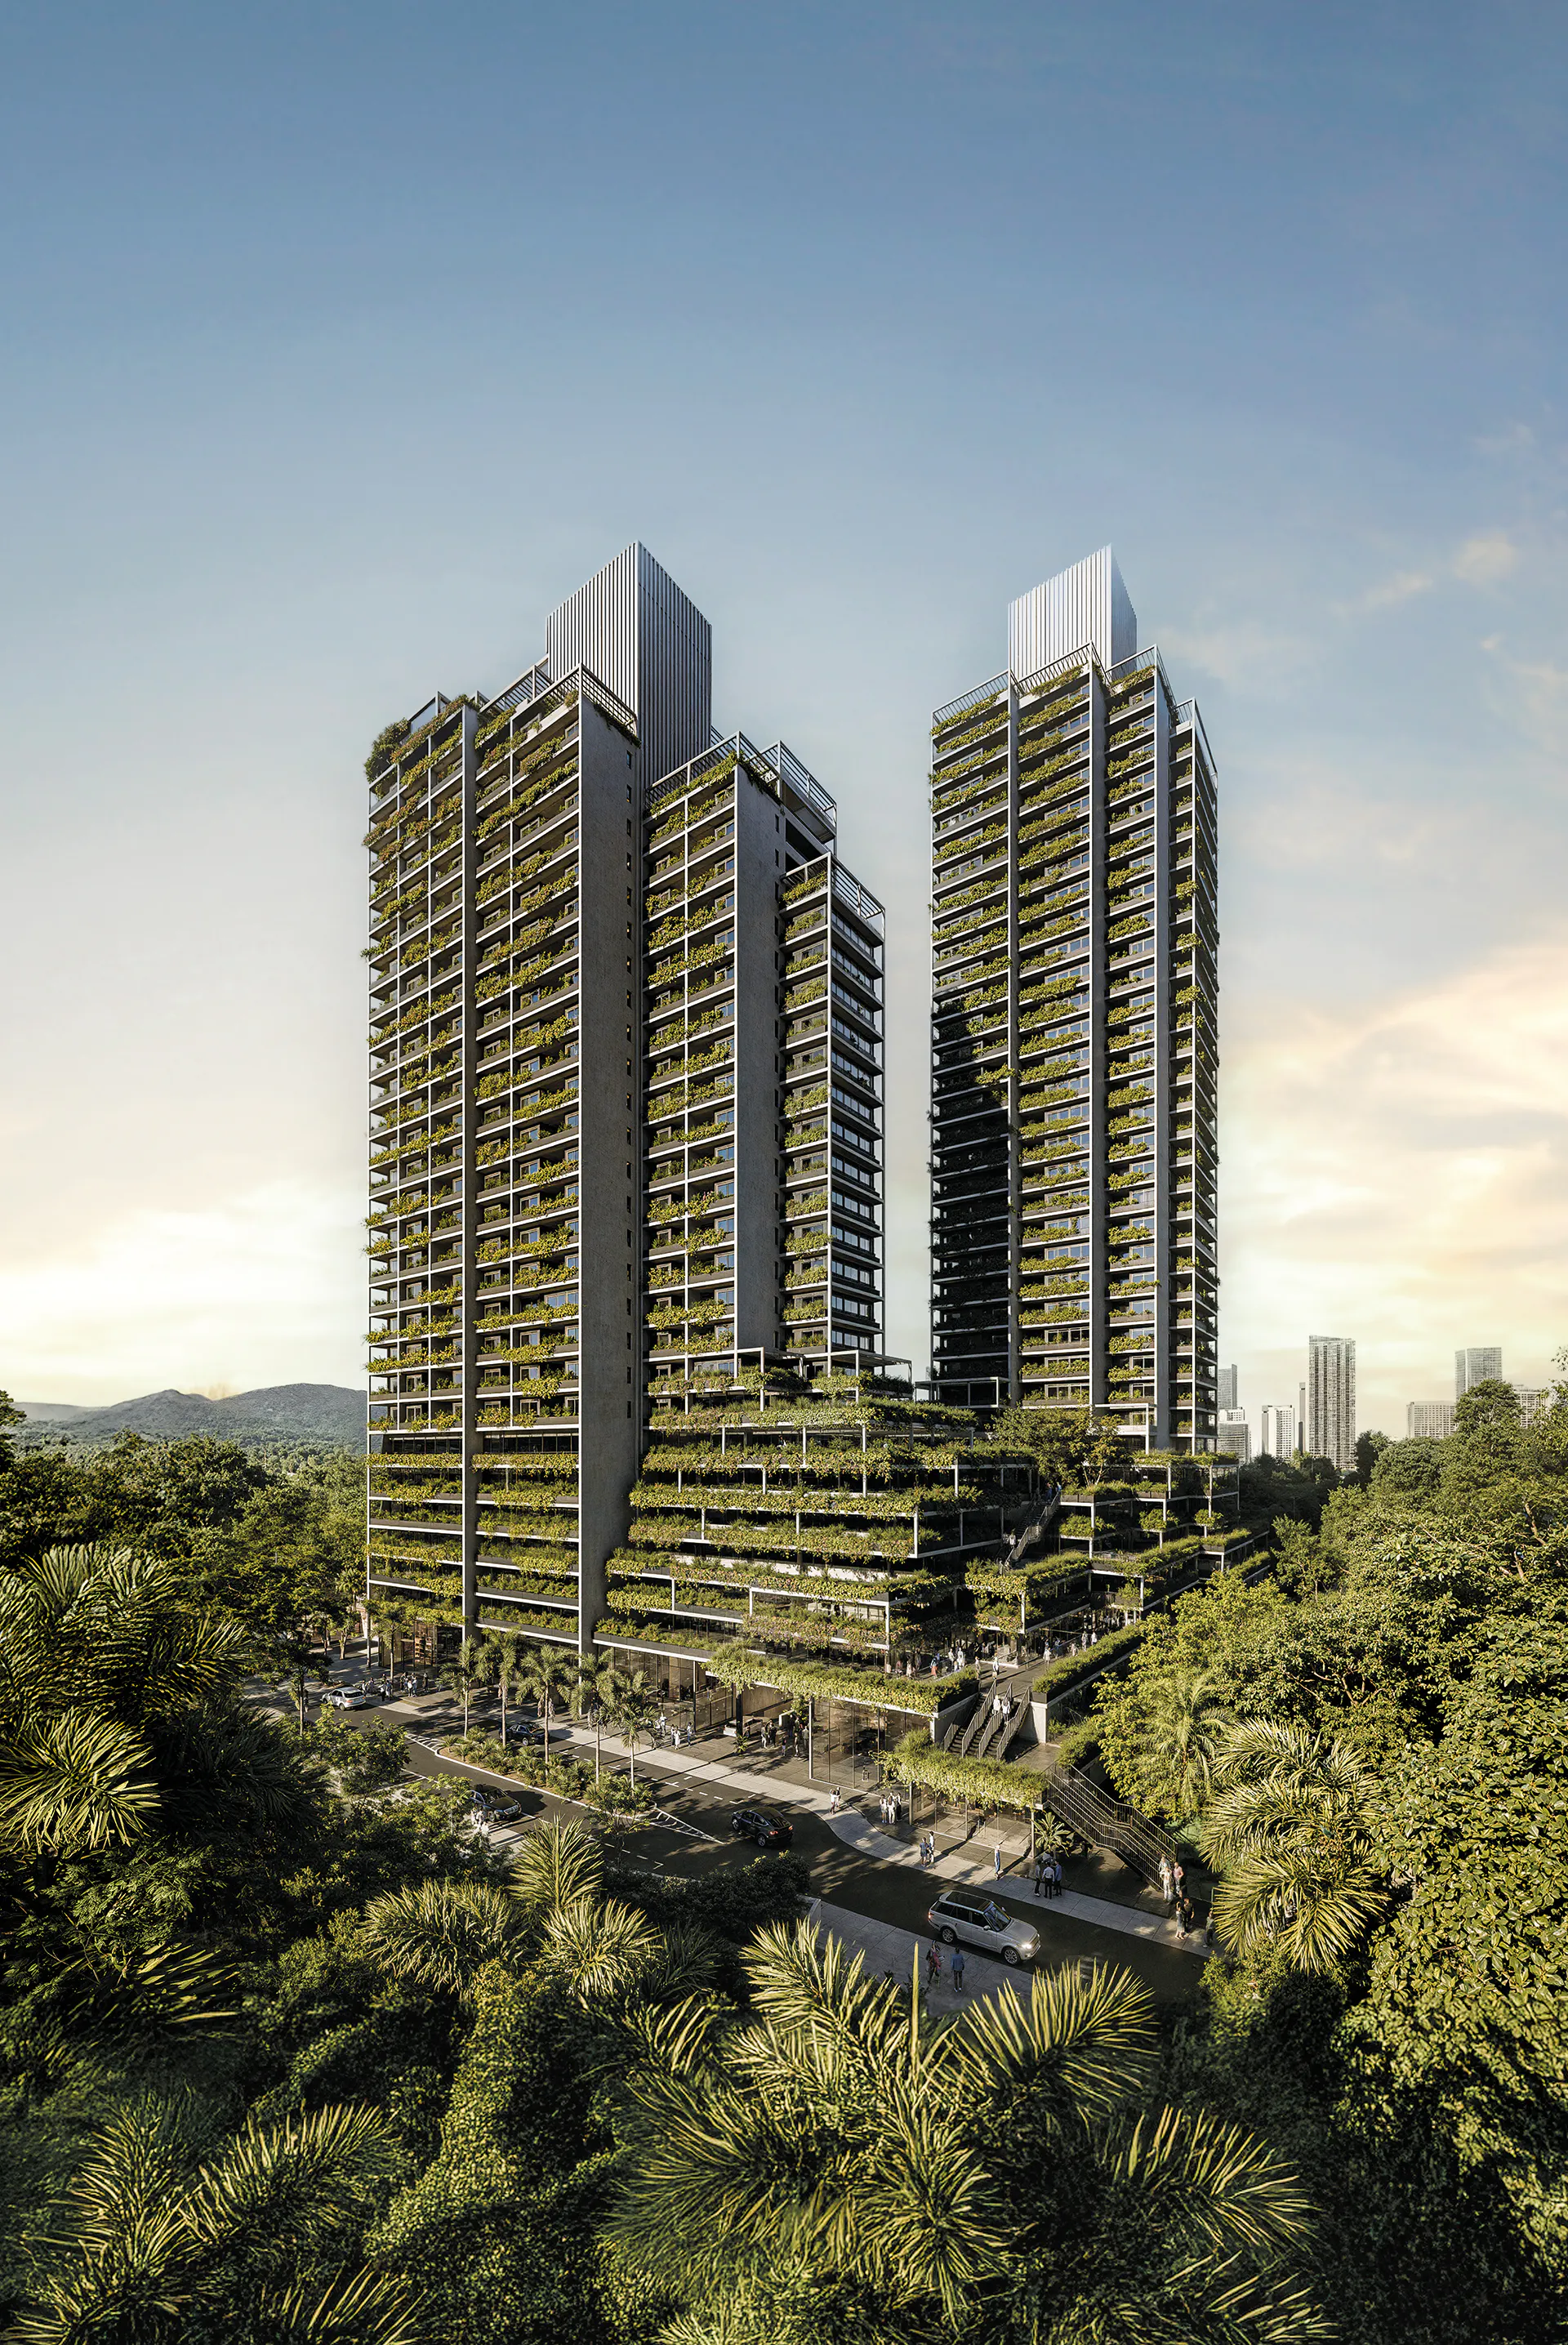
Following the success of Phase 1, TENET continues its upward trajectory. New towers expand a destination where architecture, nature, and experience become even more deeply connected. The project evolves. The spaces gain new layers. Living becomes even more complete. Environments designed to keep pace with contemporary life. A balance of community, well-being, and privacy. A new chapter that broadens the experience while preserving its essence. In Phase 2, the landscape design takes on a new interpretation. Created by architect and urban planner Felipe Stracci, the project is shaped by the real use of spaces. Nature and the city are integrated through the way people live, move, and spend time within them. At TENET, this vision is expressed through spaces for contemplation, connection, and relaxation. Vegetation, minerals, and water come together in a sensitive and contemporary design language. A landscape that connects people and enriches the experience of living.

CONCEPT
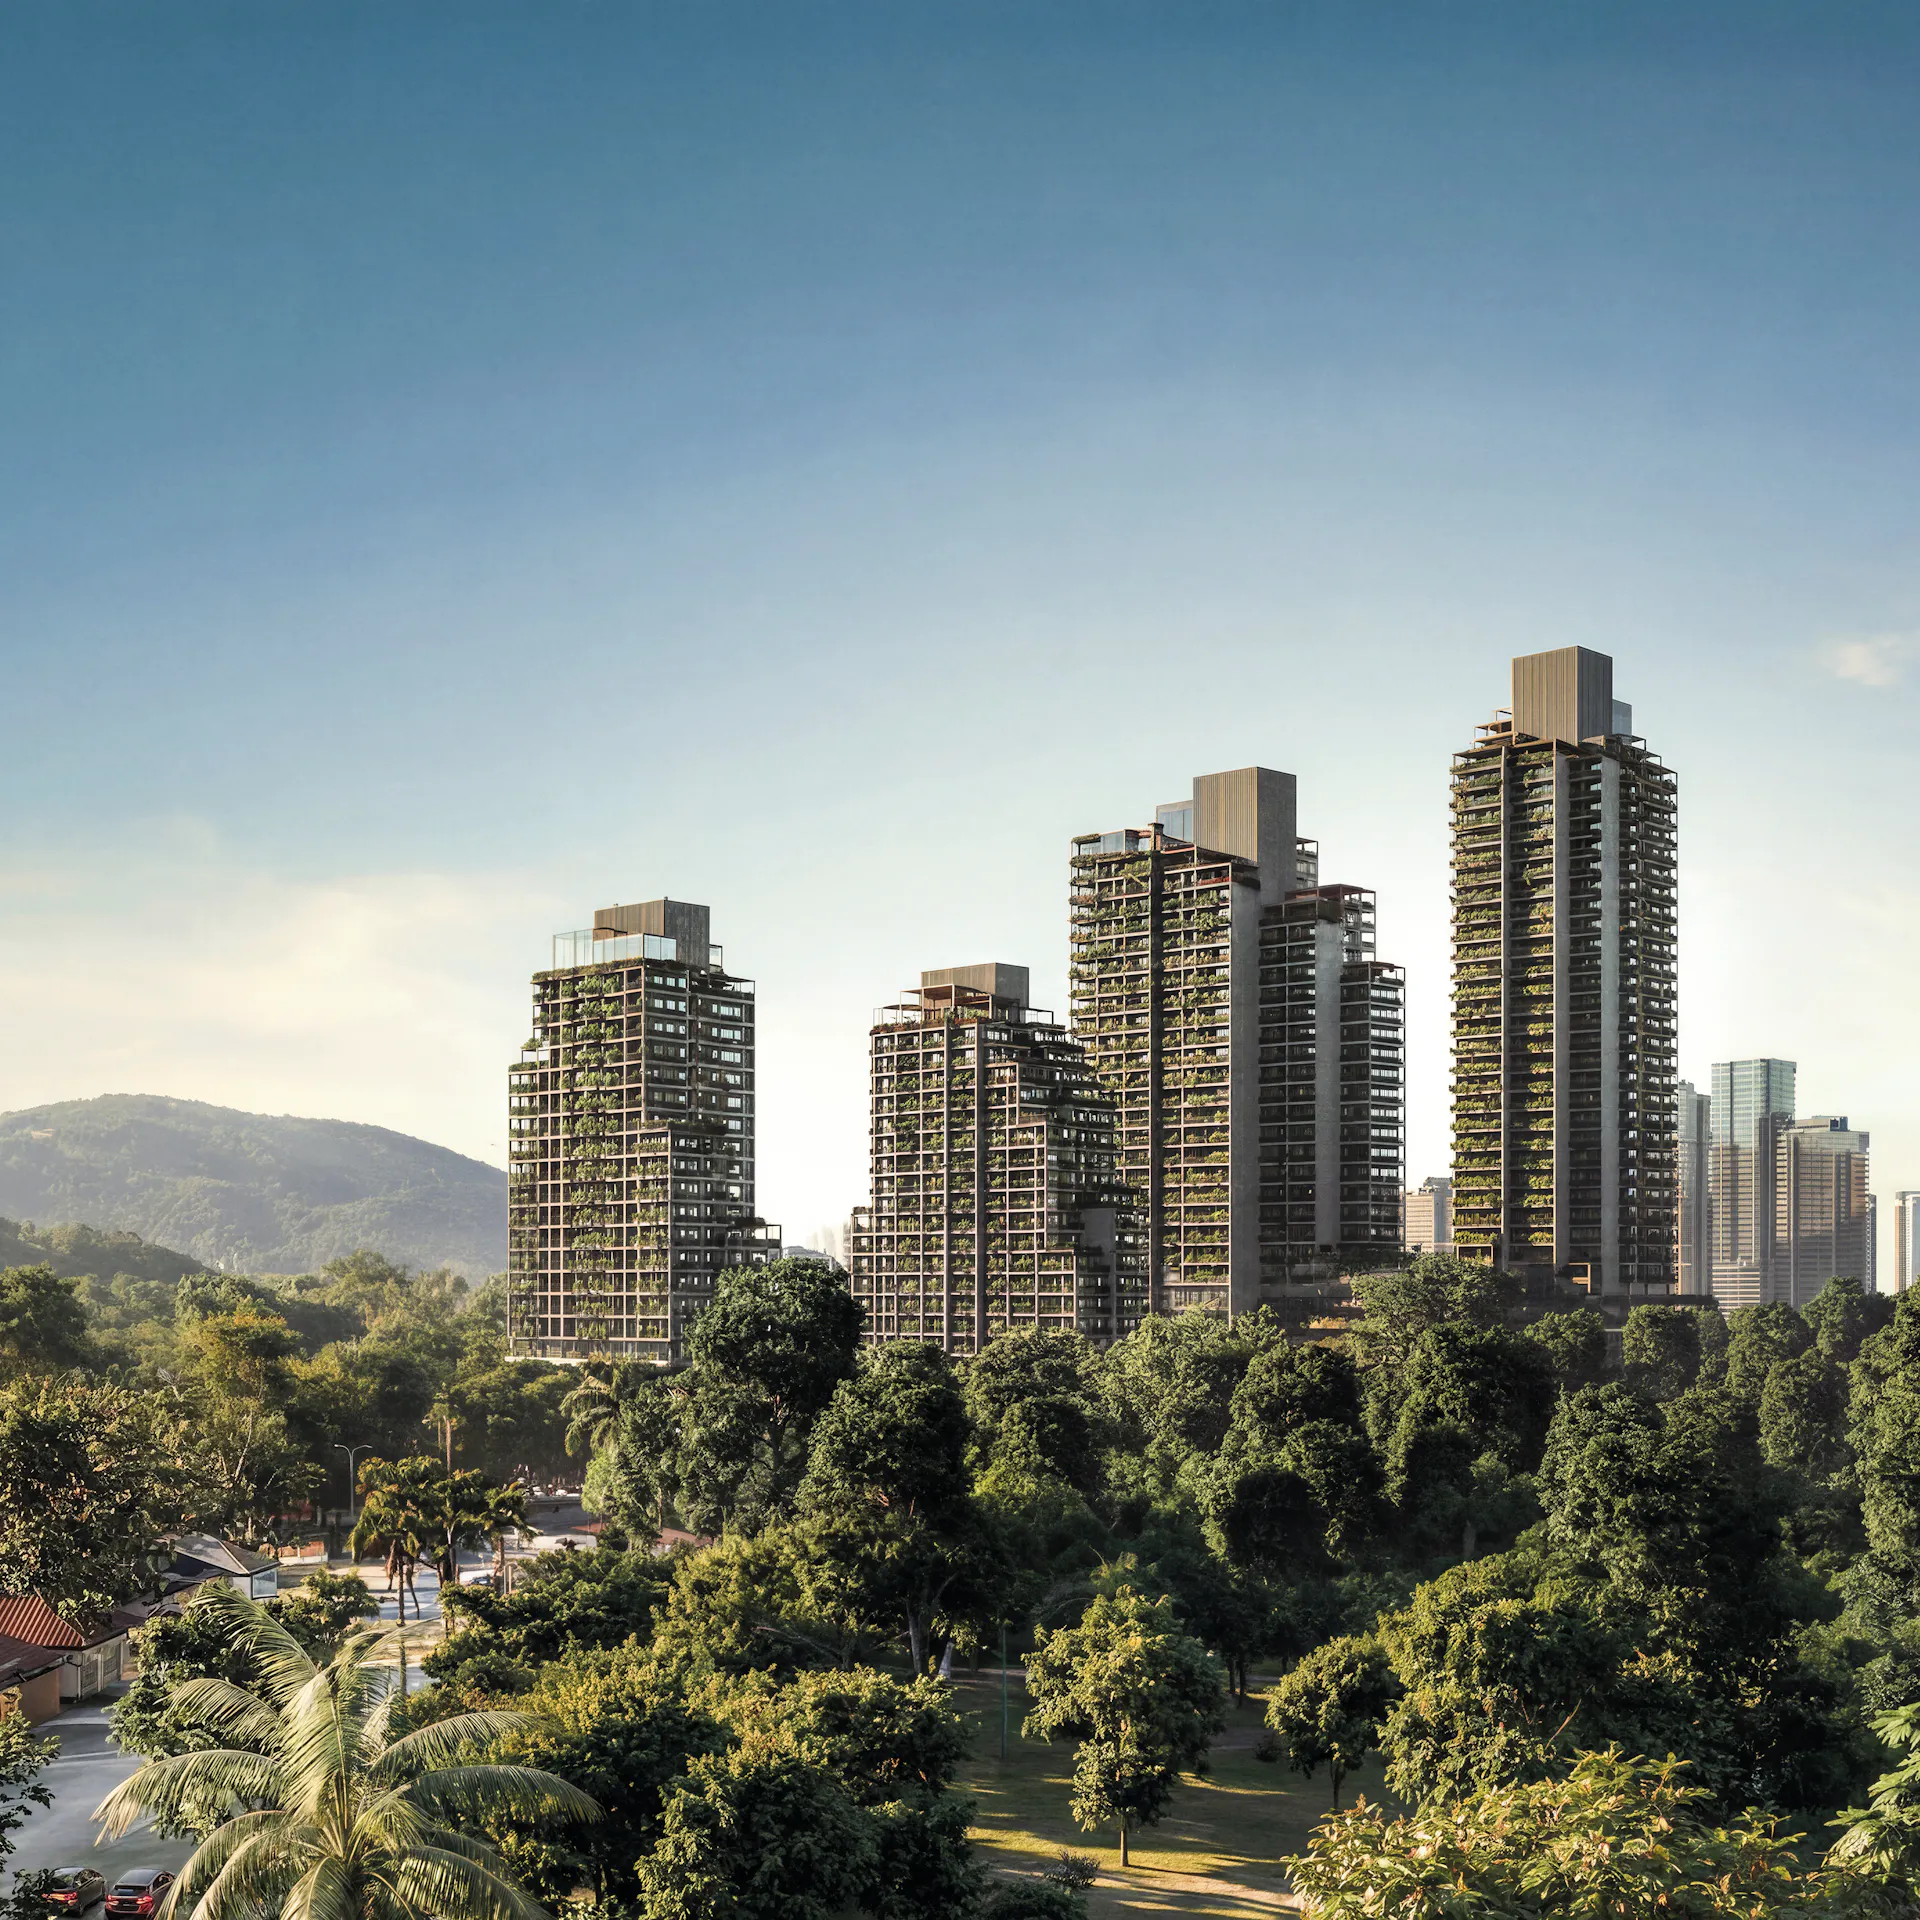
TENET is founded on an essential principle: integration.
Architecture, landscape design, and experience come together to create a living destination where nature and the city coexist in balance.
ARCHITECTURE
The architectural design is signed by Architects Office, led by French architect Greg Bousquet. Its architecture dissolves the boundaries between the built and the natural, inviting light, ventilation, and landscape into every space.
The landscape design of the towers is created by Felipe Stracci, architect, urban planner, and co-founder of Plantar Ideias. Leading a studio dedicated to the design of outdoor environments and public spaces, Felipe develops projects of varying scales throughout Brazil.
His work brings together nature, social interaction, and urban design, with a focus on how people live, move, meet, and inhabit spaces. His portfolio includes participation in the Master Plan interventions for Ibirapuera Park and Parque Campana, created by the renowned Campana brothers in Brotas.
At TENET, this expertise is translated into a landscape concept that reflects the essence of the project. Spaces designed for connection, contemplation, and renewal. Vegetation, minerals, and water come together through a sensitive and contemporary design language.
An experience that expands the way TENET is lived.
LINEAR PARK - MALL
Within the 12,000-square-meter linear park, nature guides the experience. Designed by landscape architect Alex Hanazaki, water features, native vegetation, and sensory pathways create a living environment conceived for well-being, connection, and a slower rhythm of life.
Integrated into this setting, the retail promenade brings together services, dining, and everyday convenience amidst the greenery, while CAZAH already offers a glimpse of the TENET experience today. A vibrant destination where nature, art, and community come together.
SUSTAINABILITY
TENET continues to evolve. New towers expand the experience of living within an ecosystem where architecture, nature, and well-being become even more deeply connected, while preserving the essence of the project.
WELLNESS
More than a development, TENET is a living destination, designed to reconnect everyday life with what truly matters.
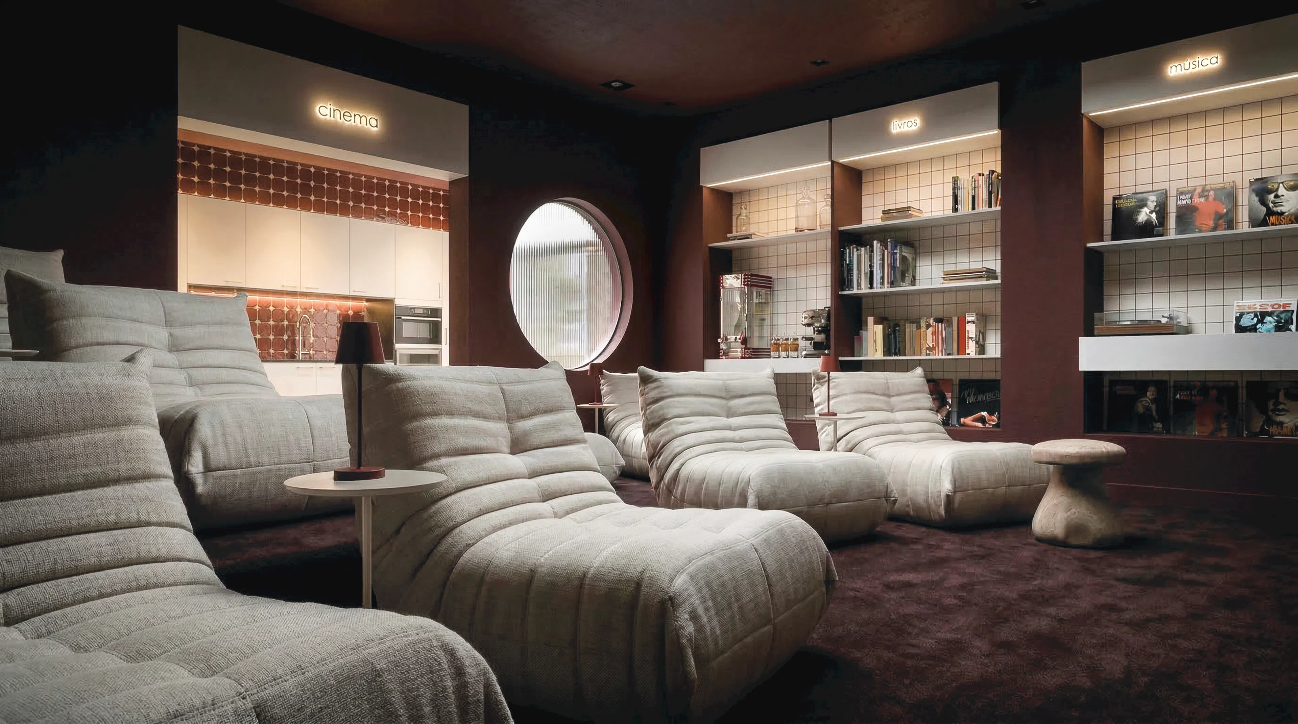
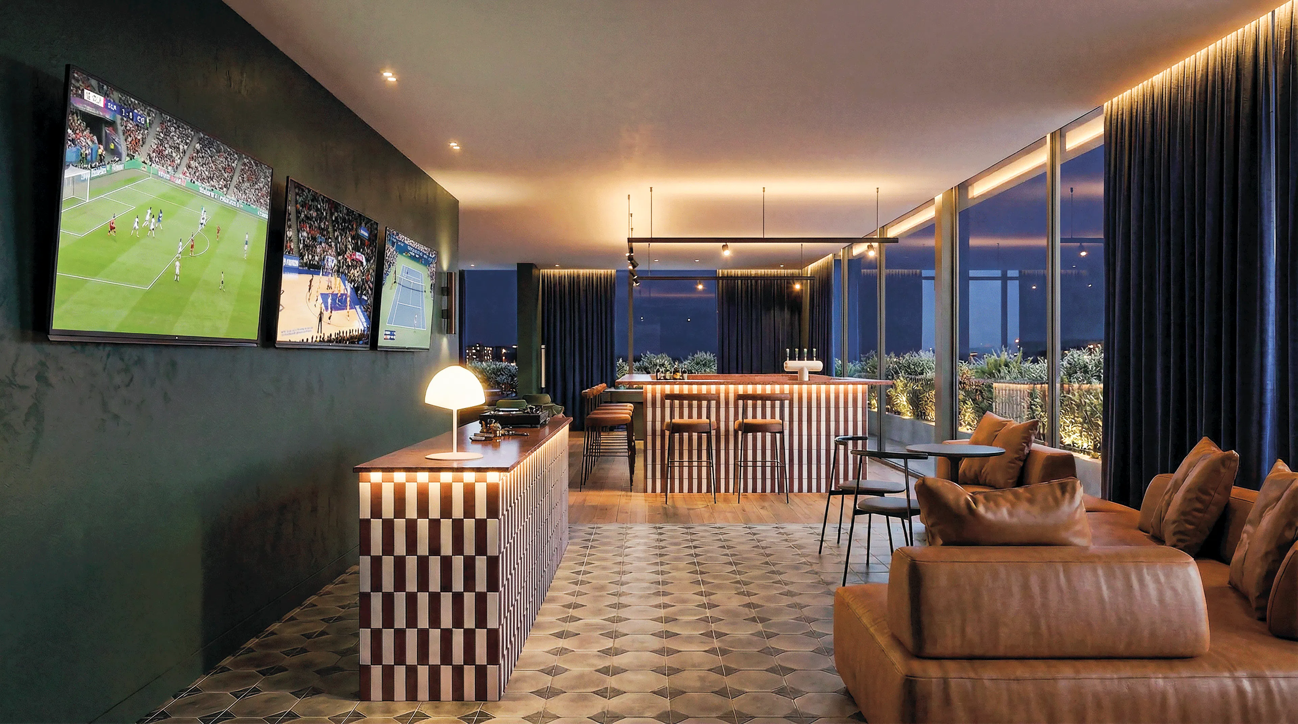

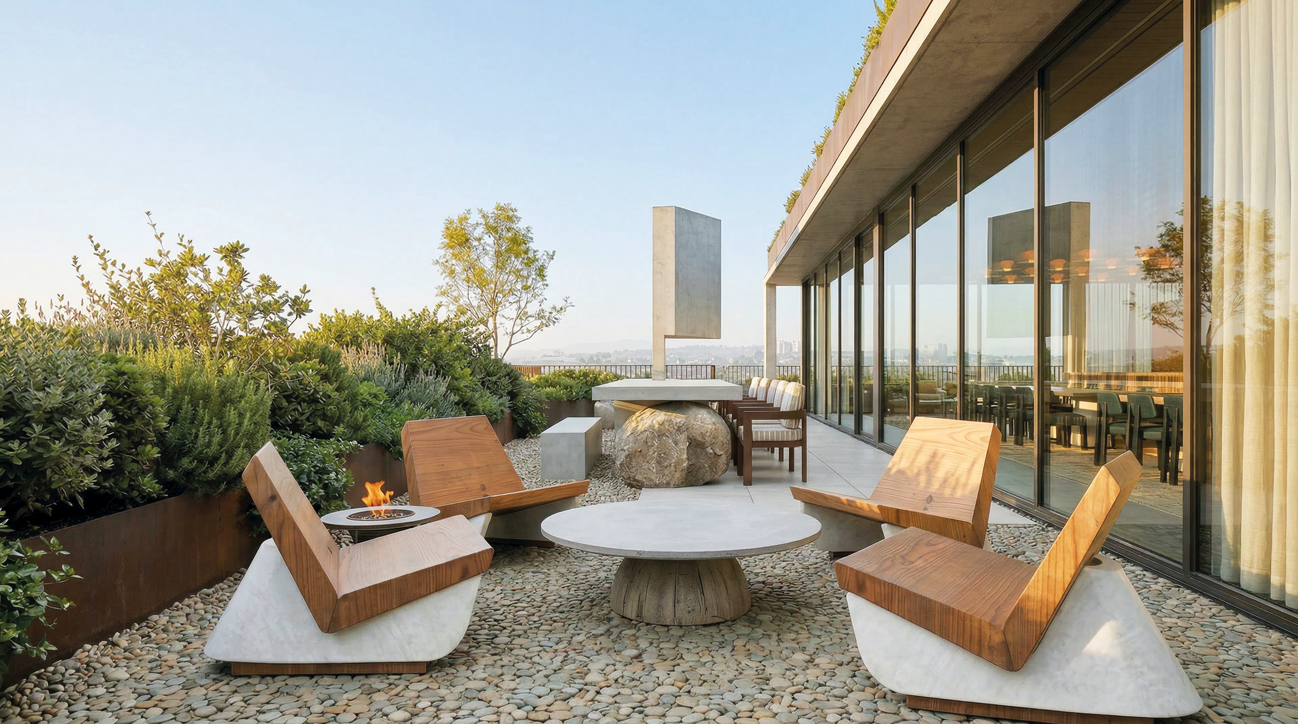
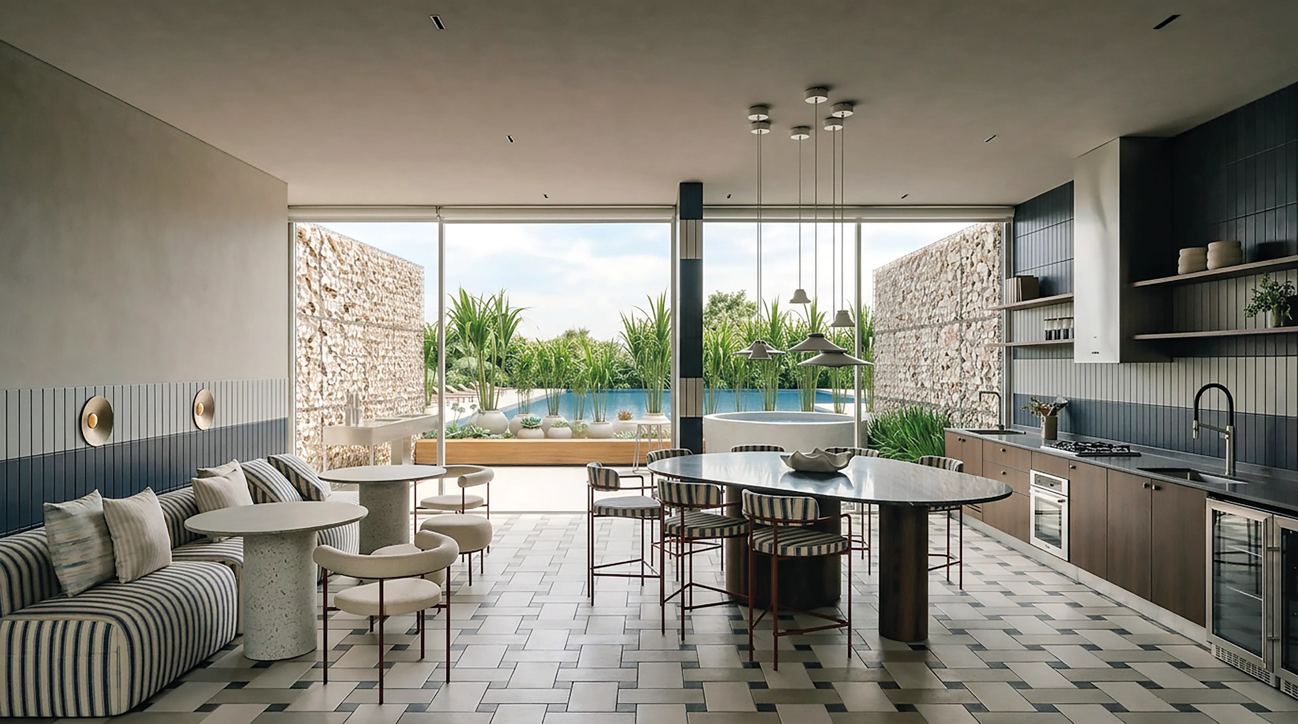
TO LIVE IS TO SHARE.
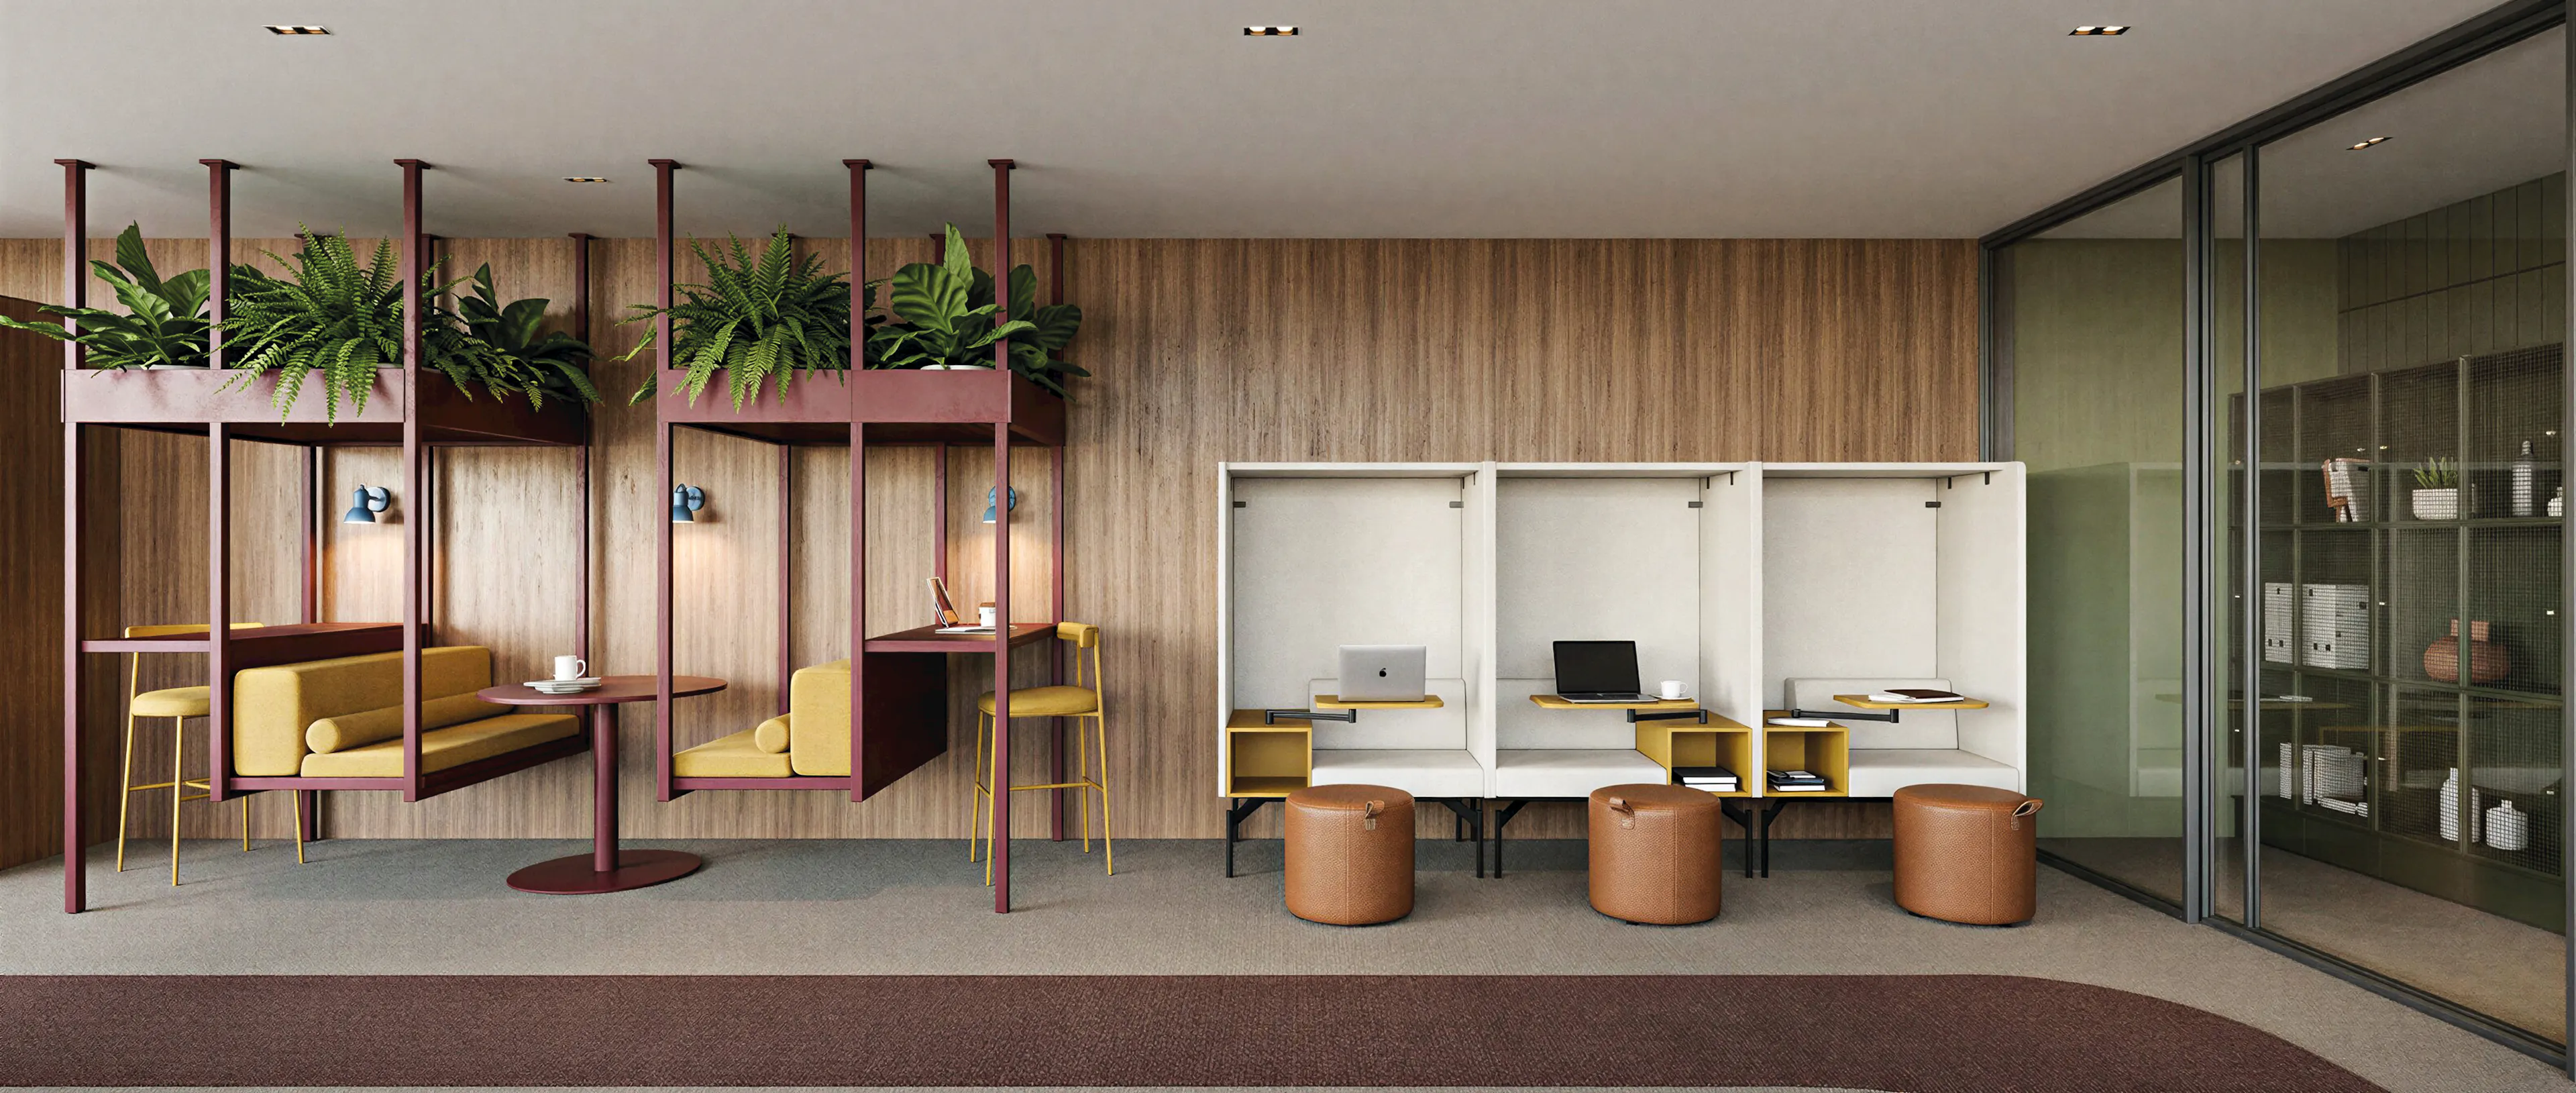
Spaces designed for meaningful connections. Places to celebrate, gather, and slow down. Environments that balance community and privacy, where comfort, design, and nature come together in harmony
ART IS UNDERSTANDING THE NEW TIMES.
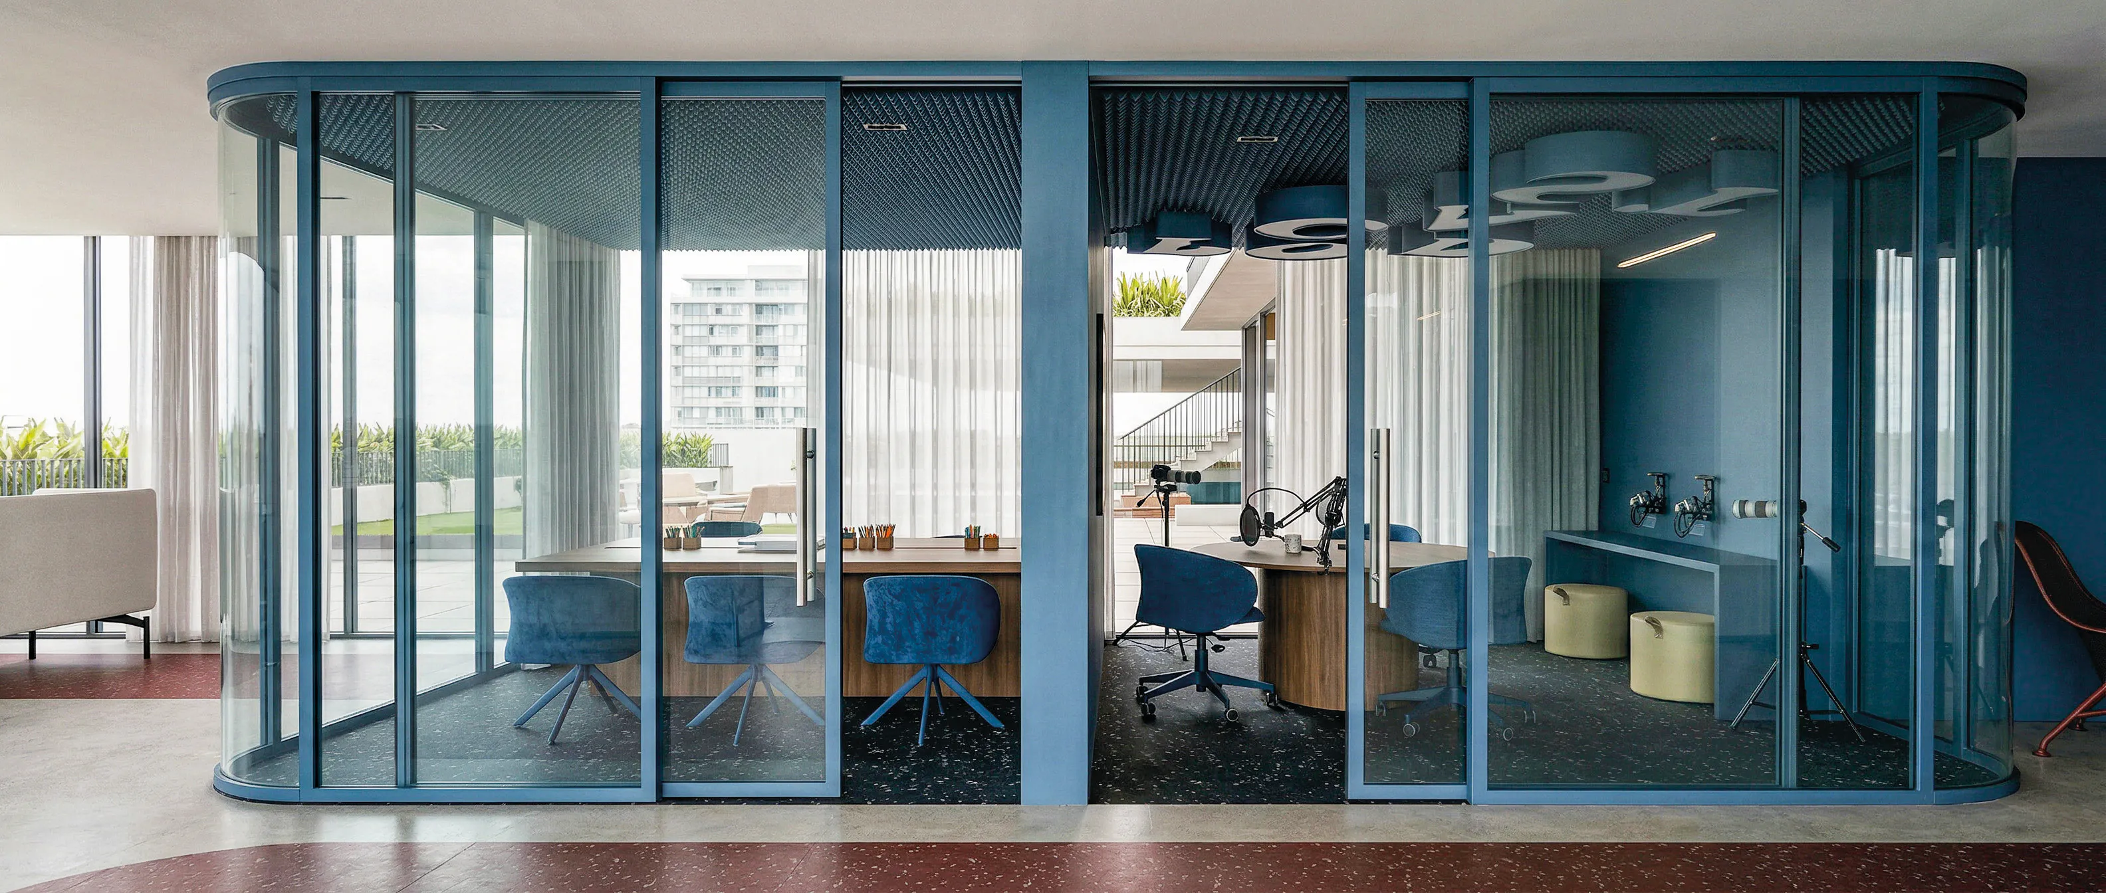
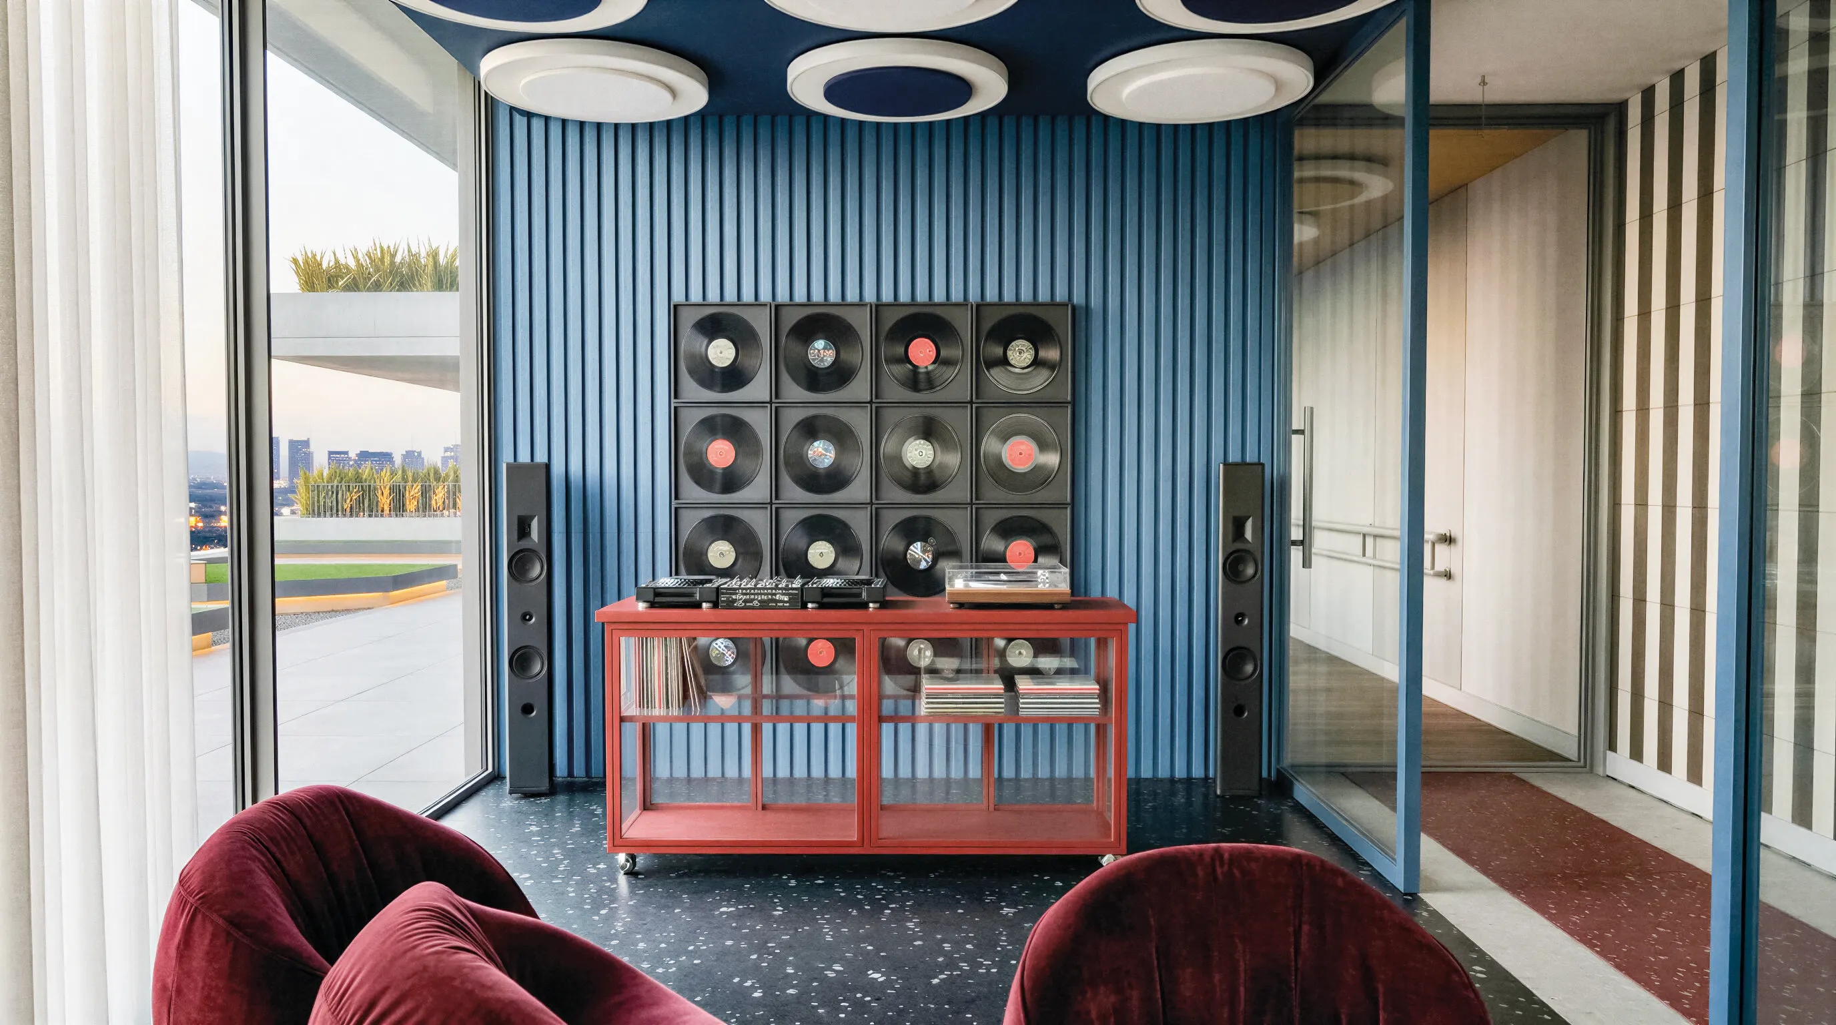
At TENET, productivity and creativity go hand in hand. Spaces designed for those who create, develop, and transform. Studios, music, and collaborative environments come together within an ecosystem that inspires new ideas.

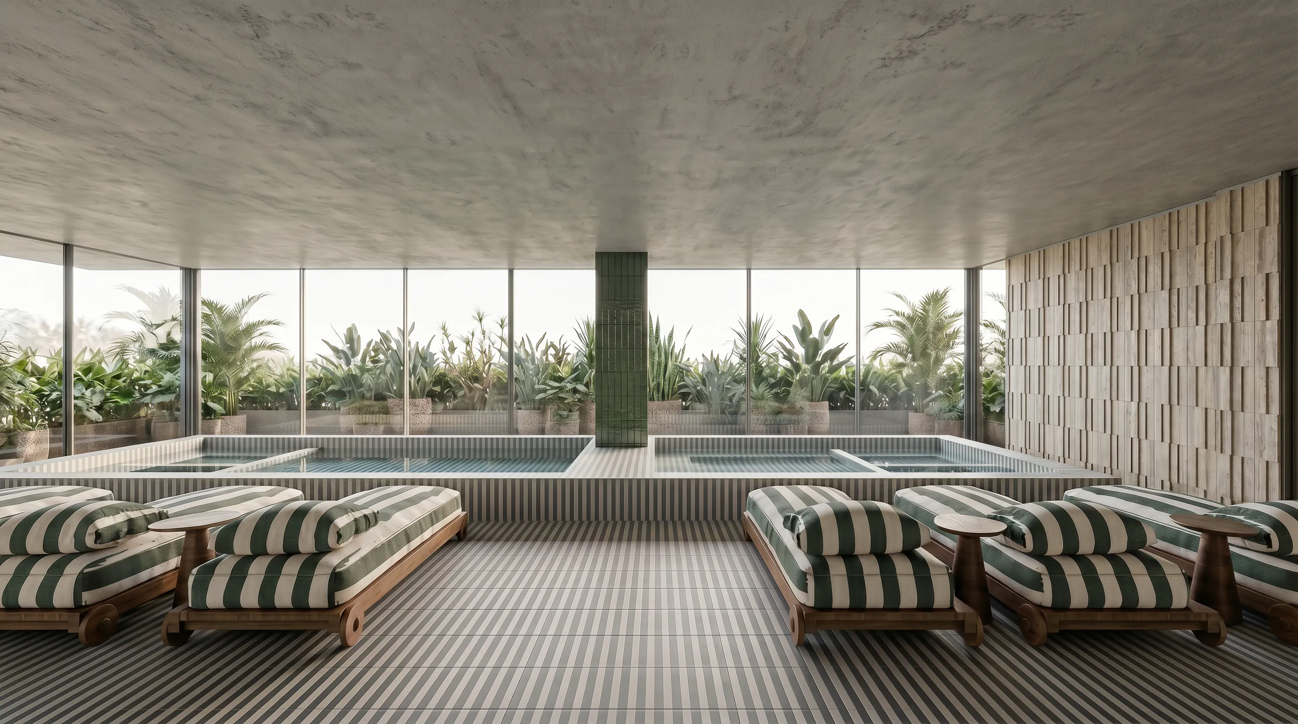
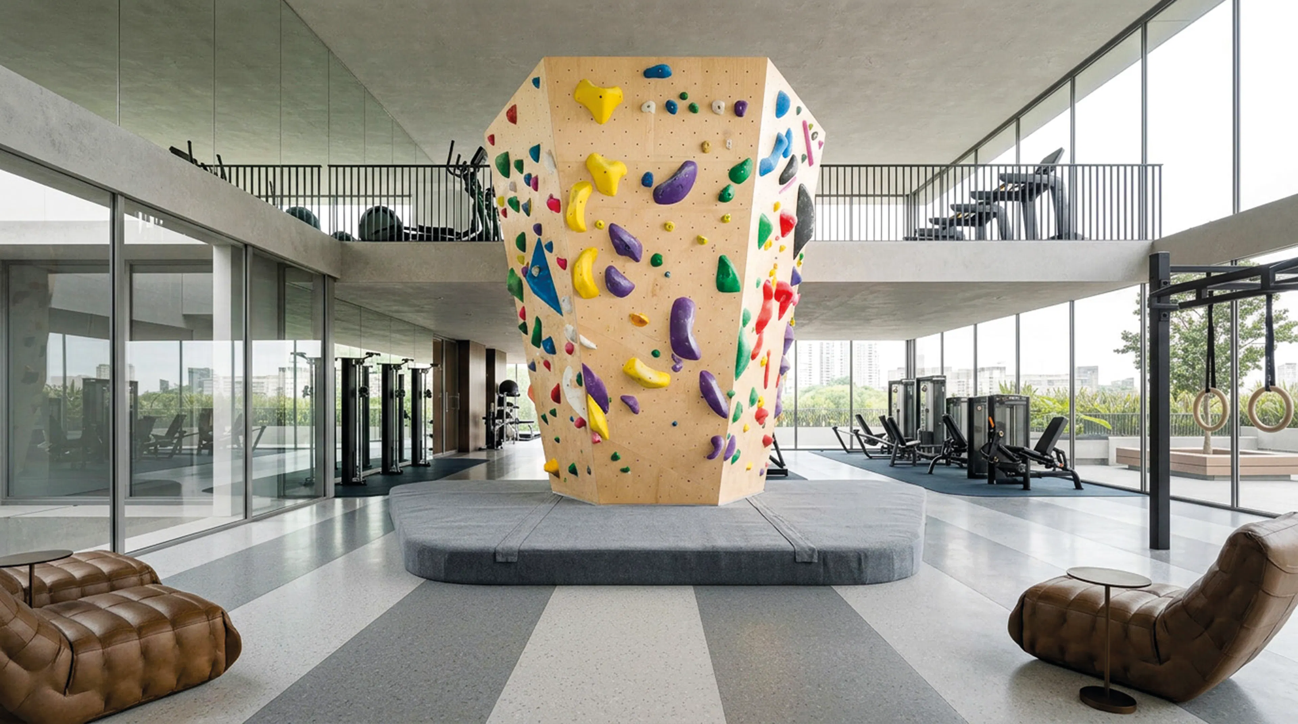
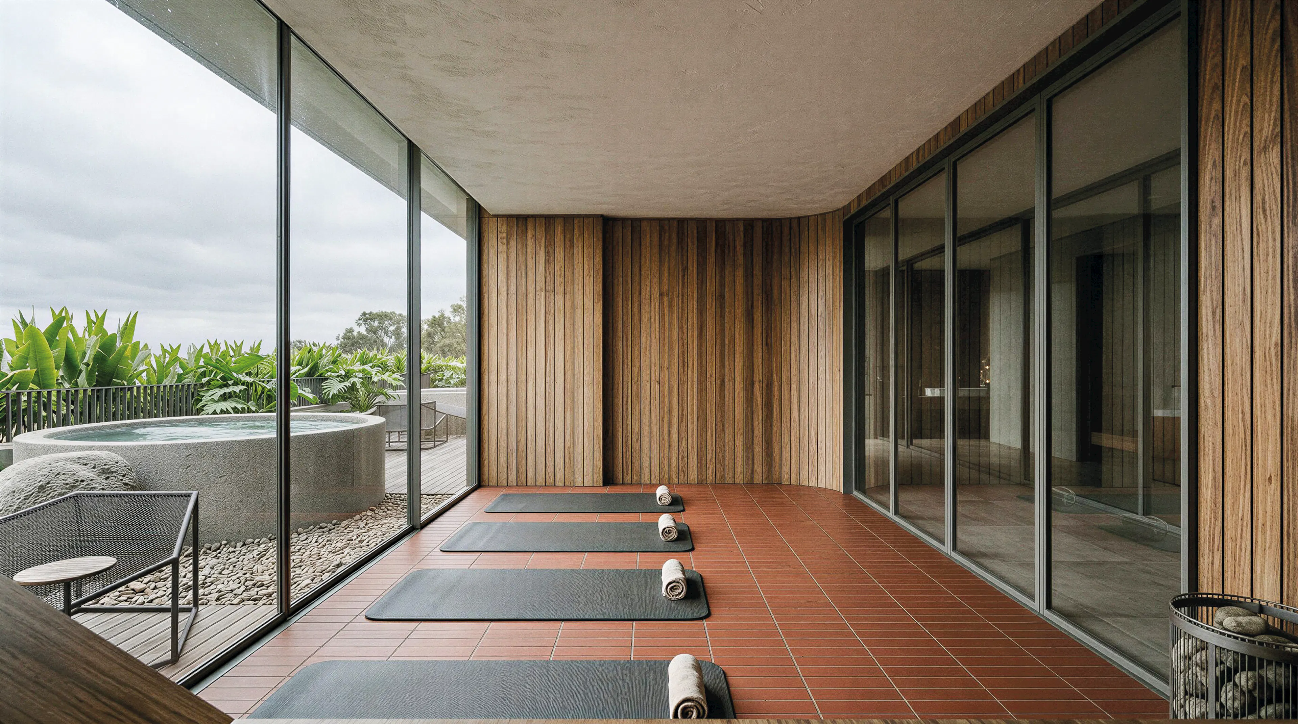
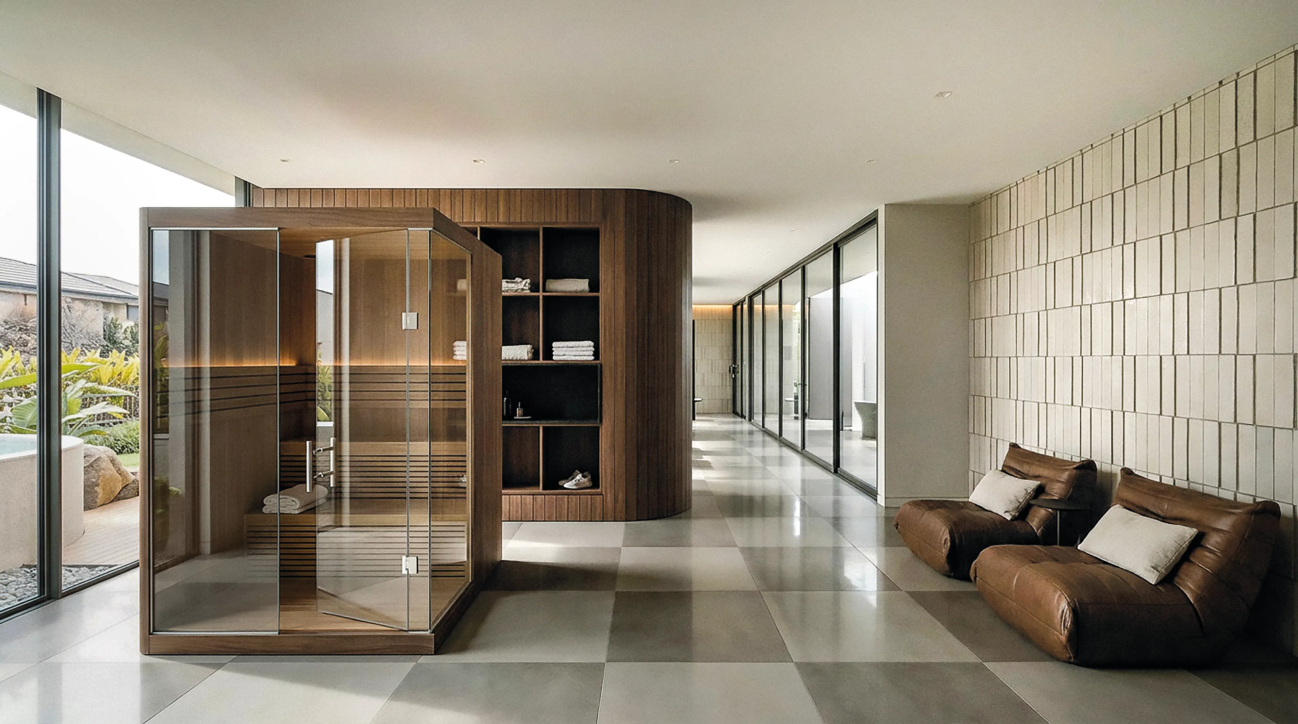
TAKING CARE OF THE BODY IS PART OF LIVING WELL.
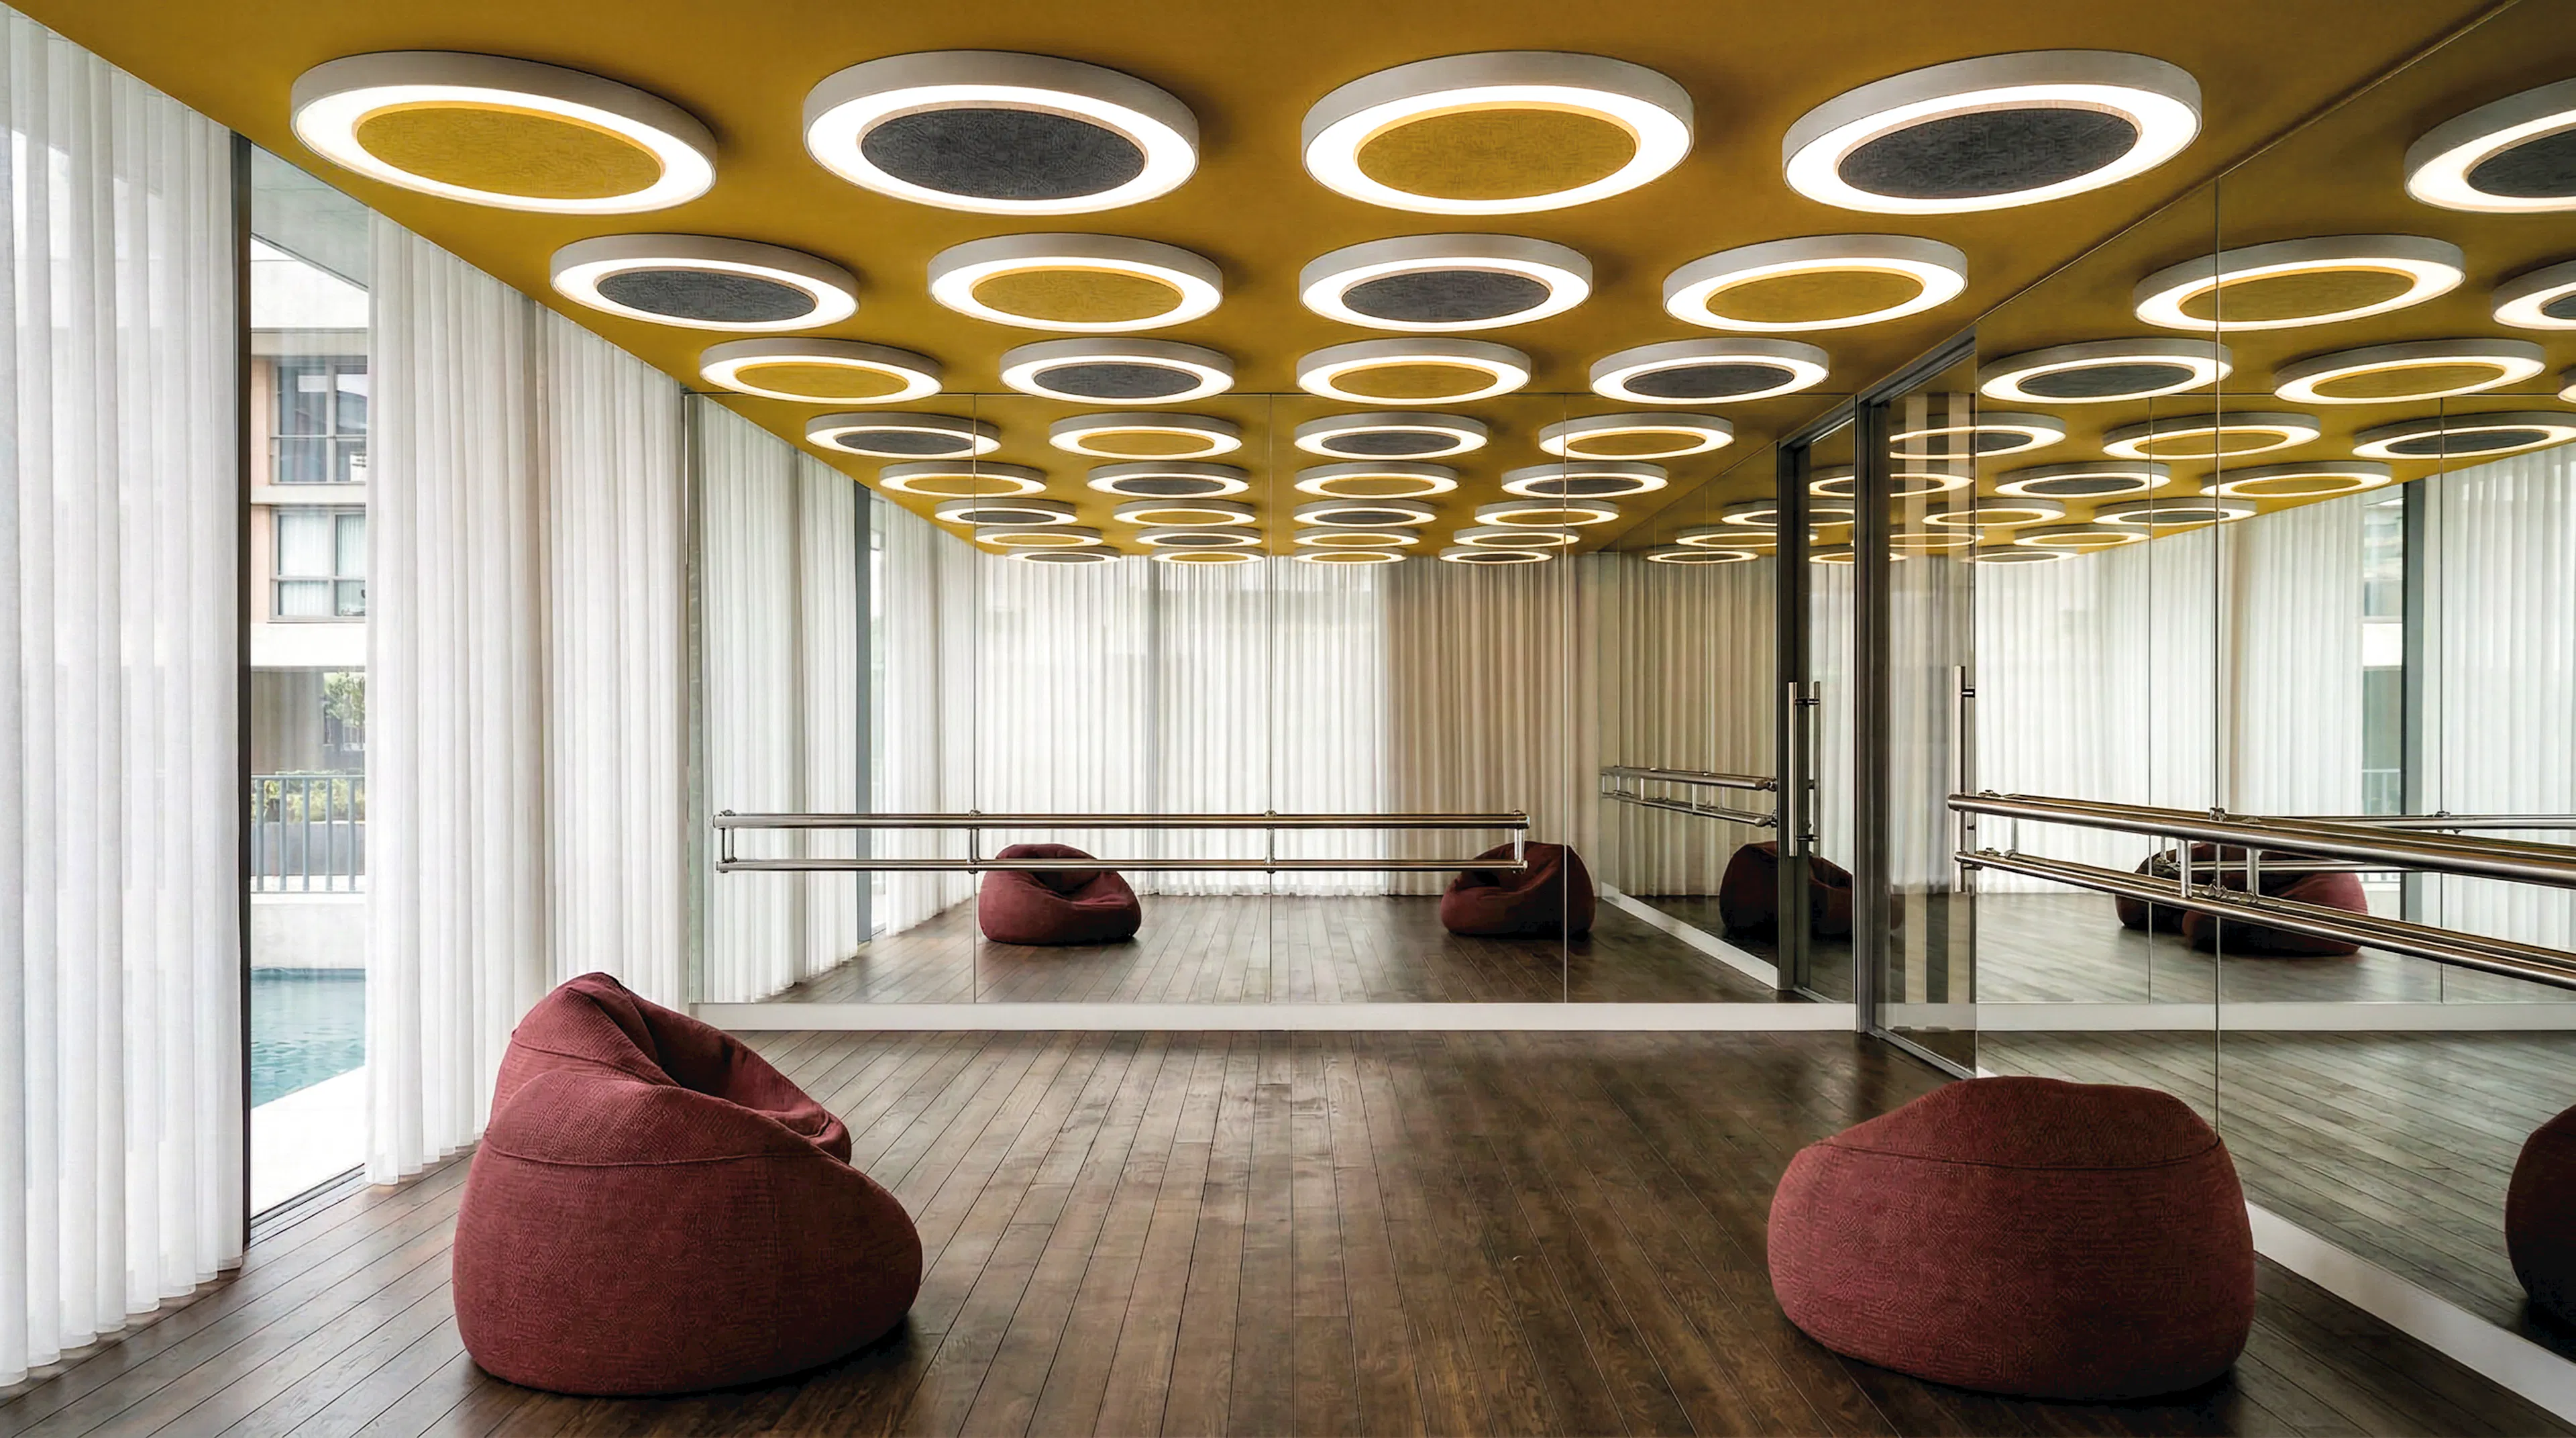
Spaces dedicated to physical and mental well-being. From movement to stillness. From energy to rest. Fitness, therapies, water, warmth, and breath. An invitation to daily self-care.
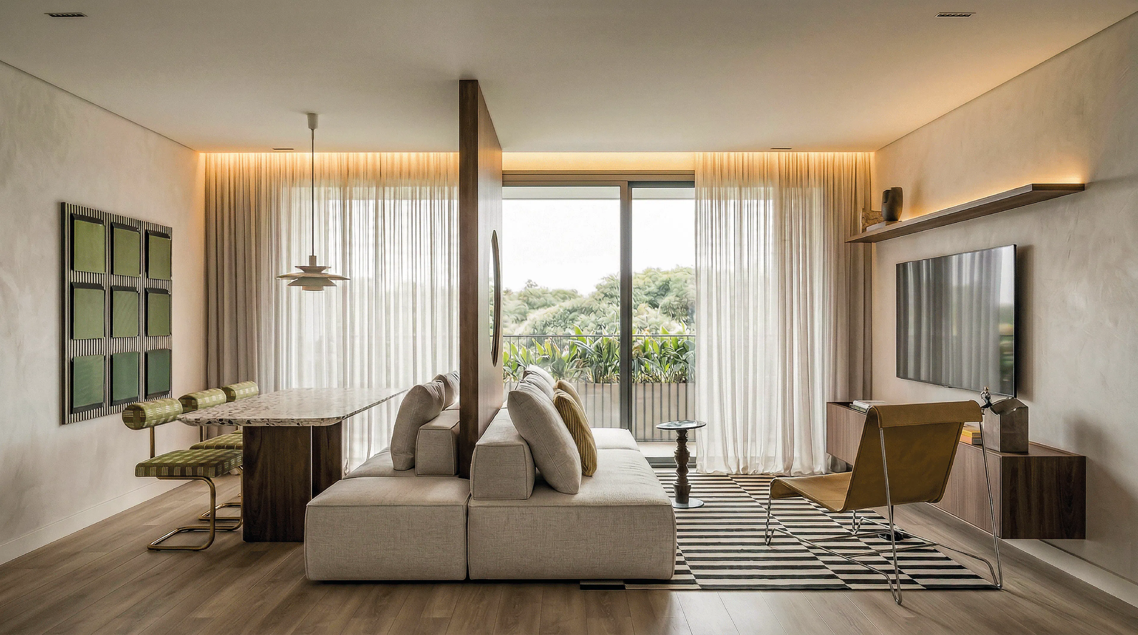
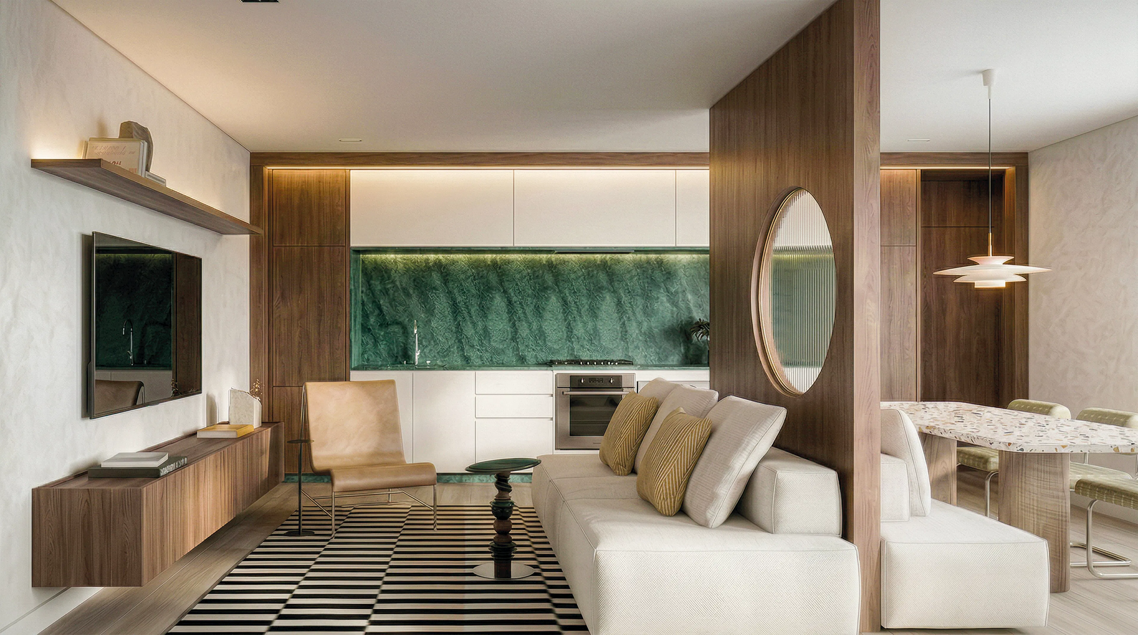
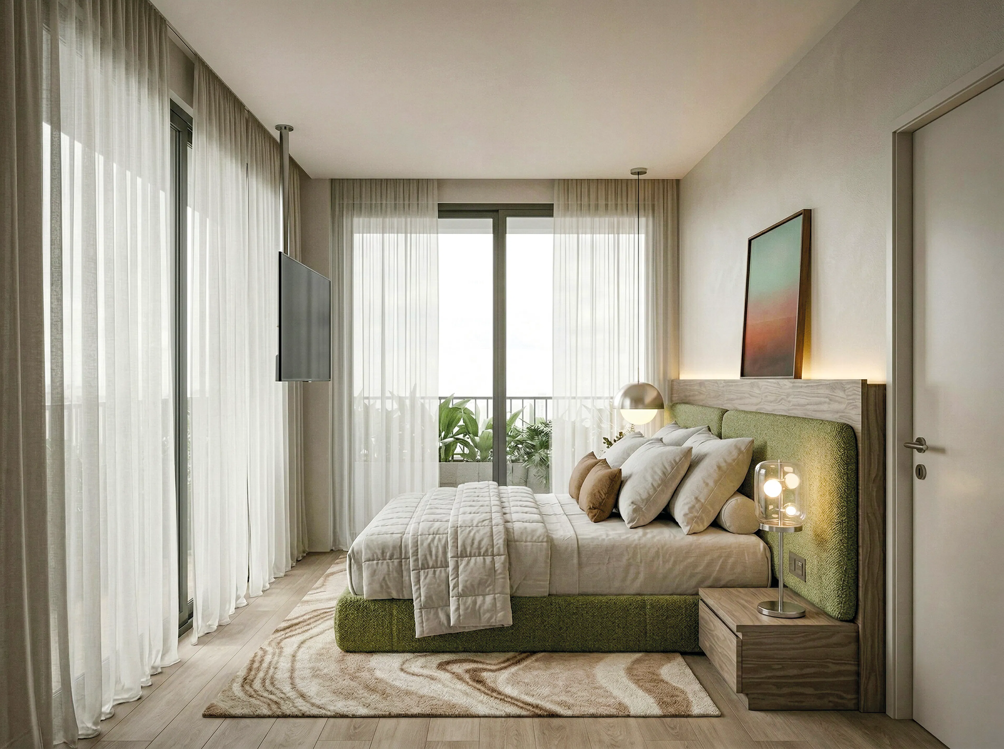
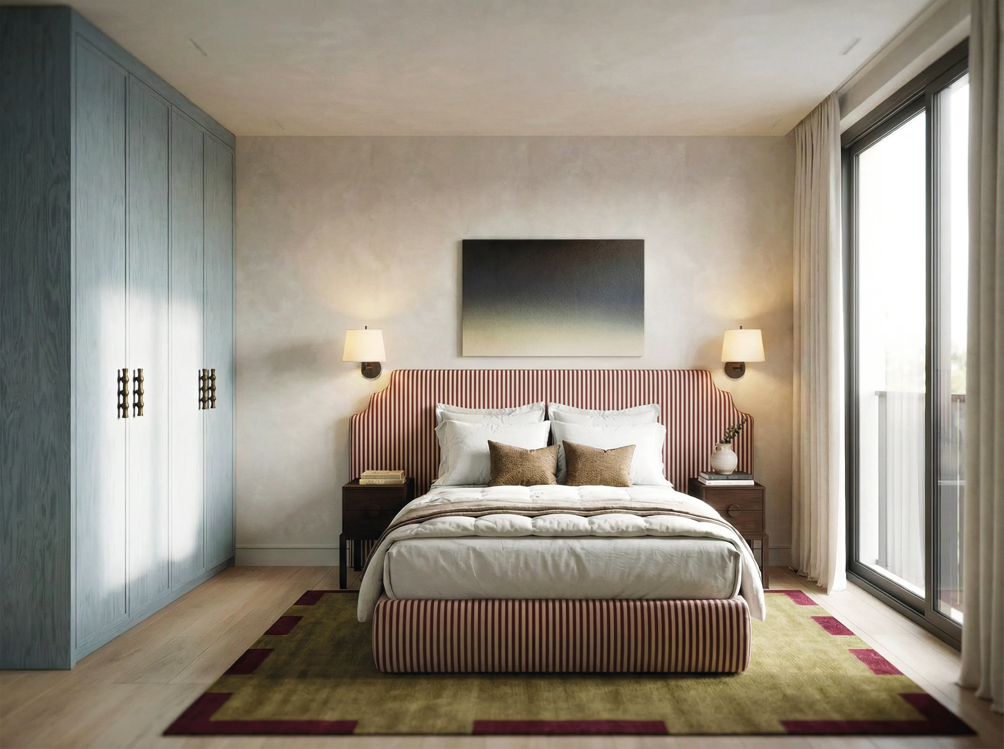
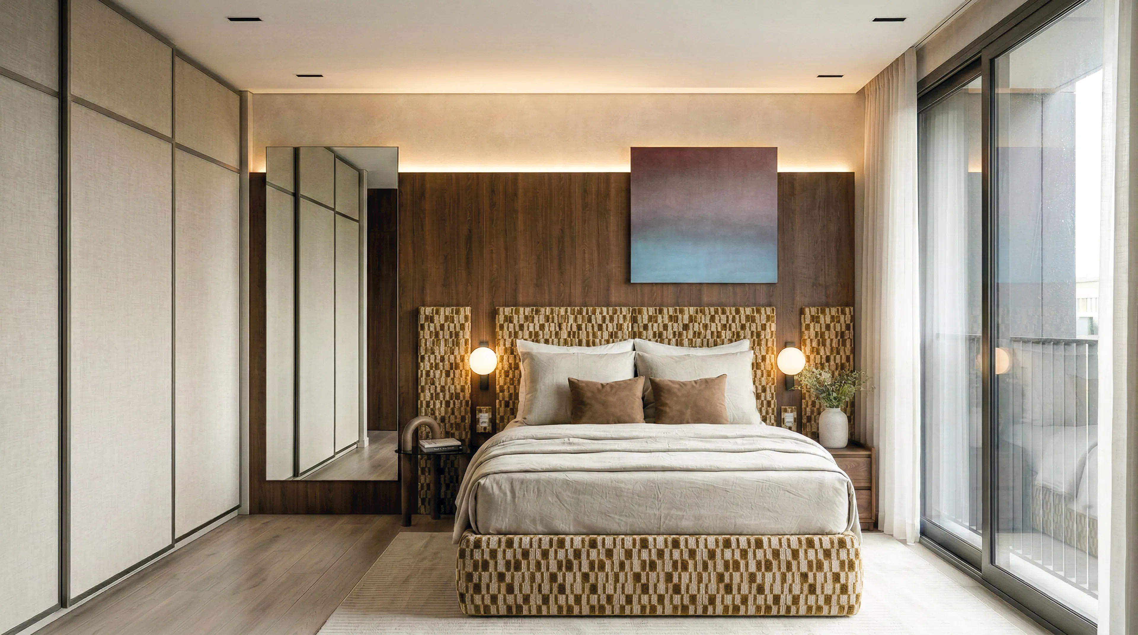
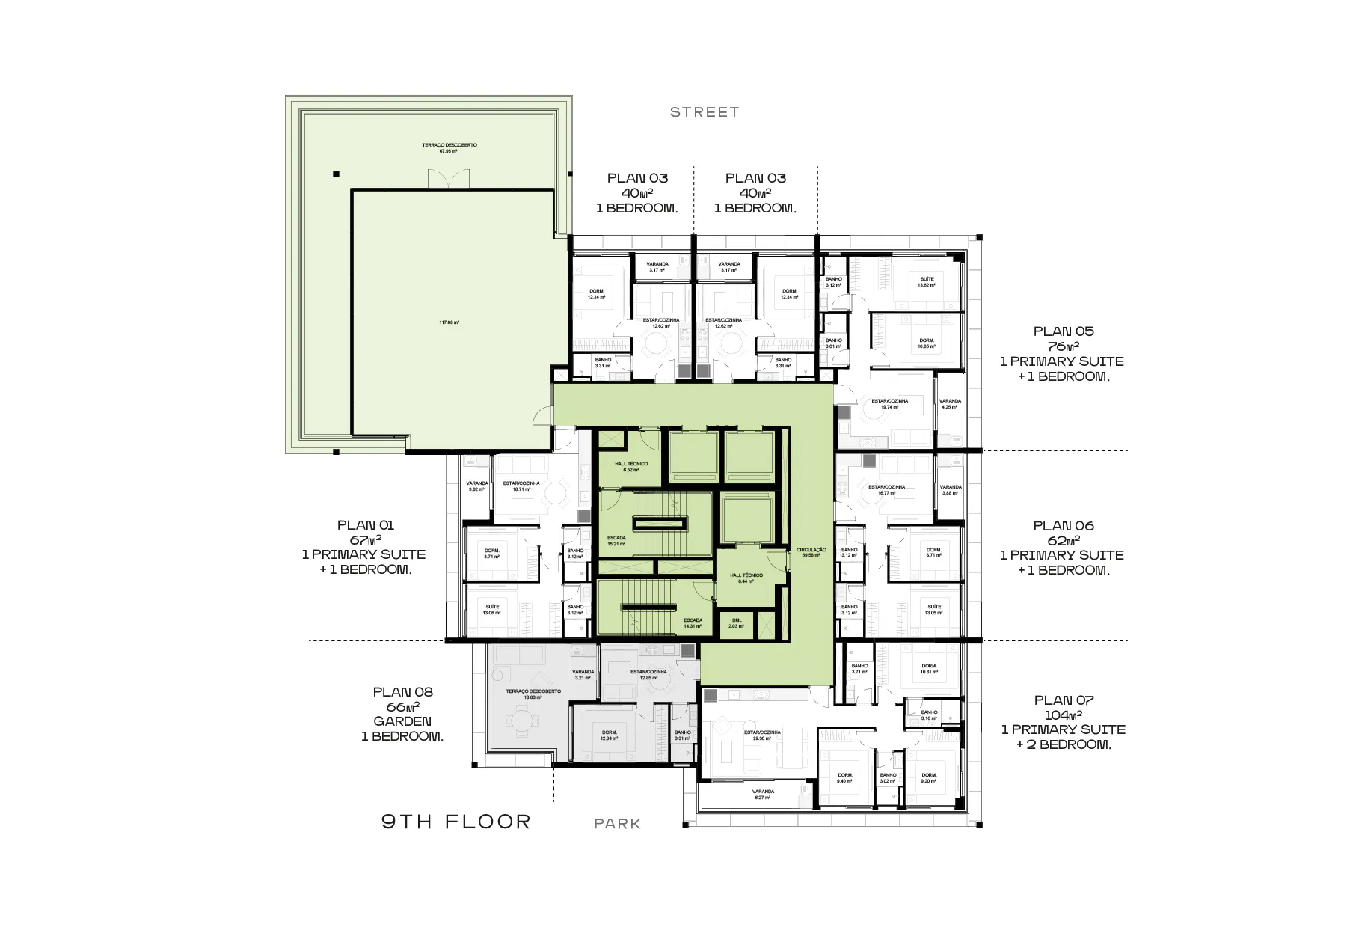
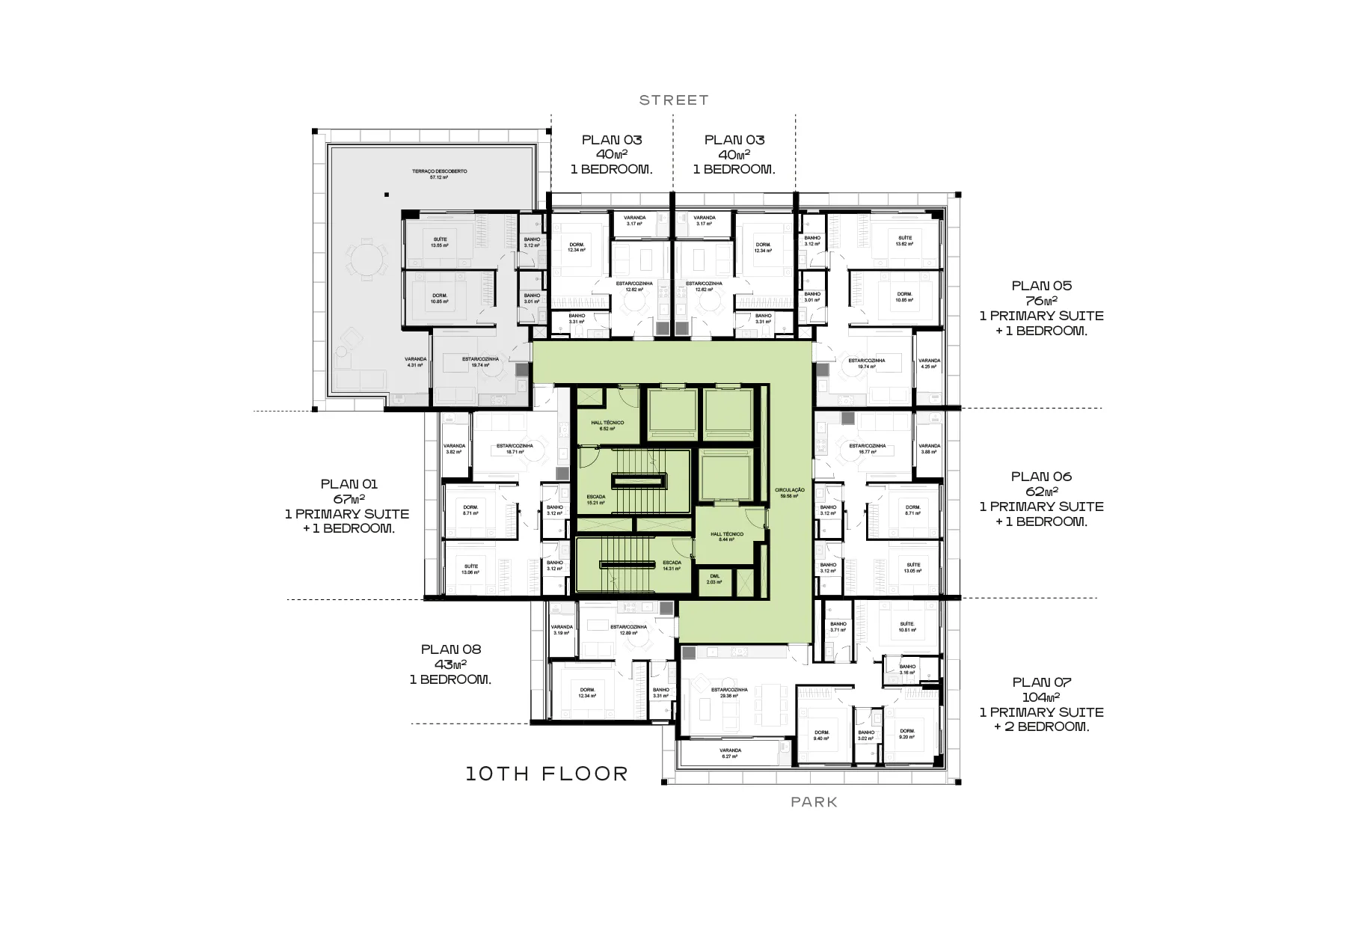
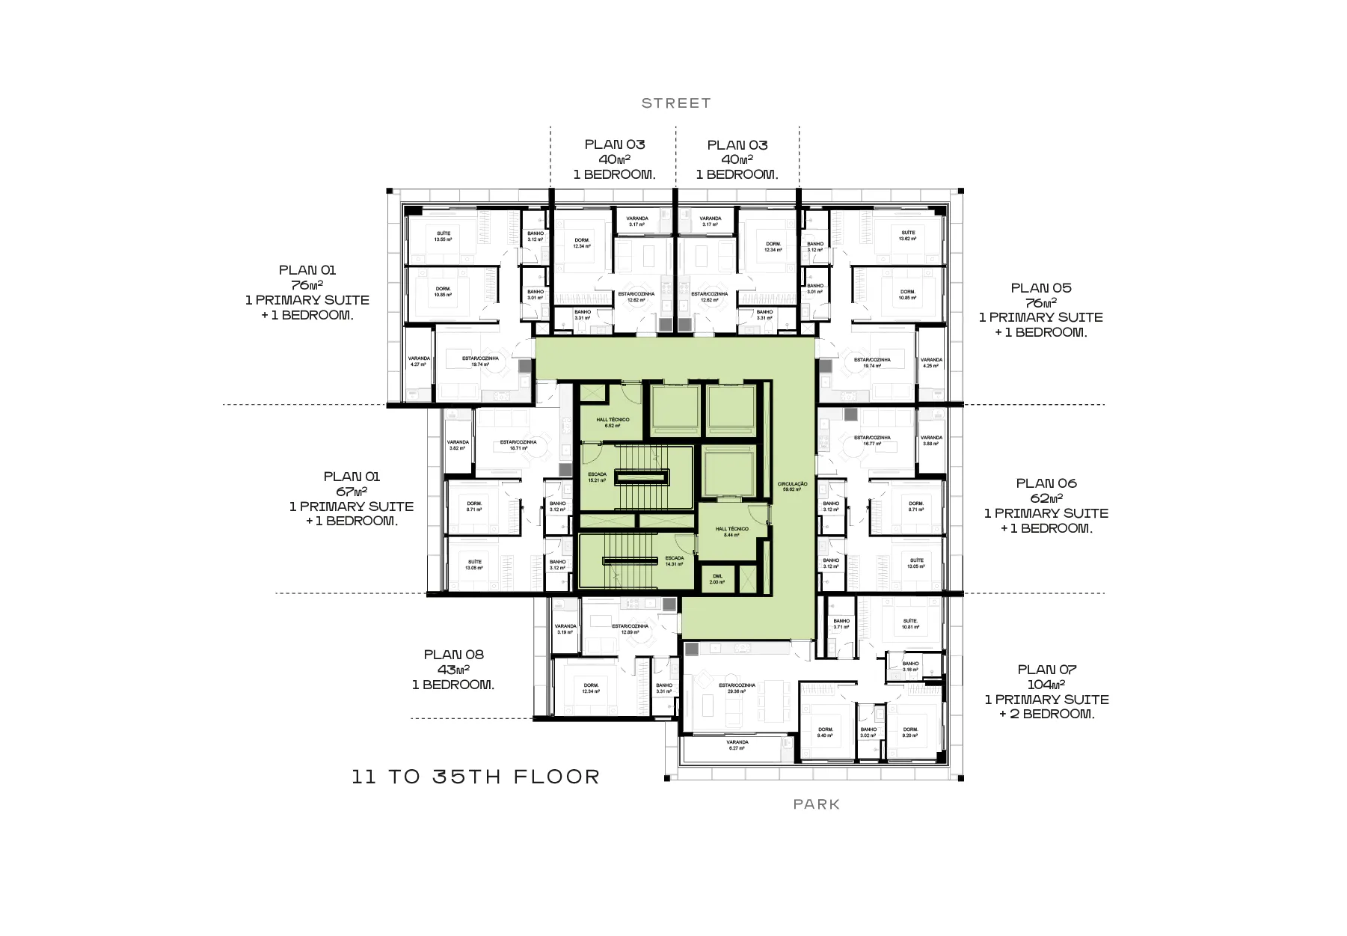
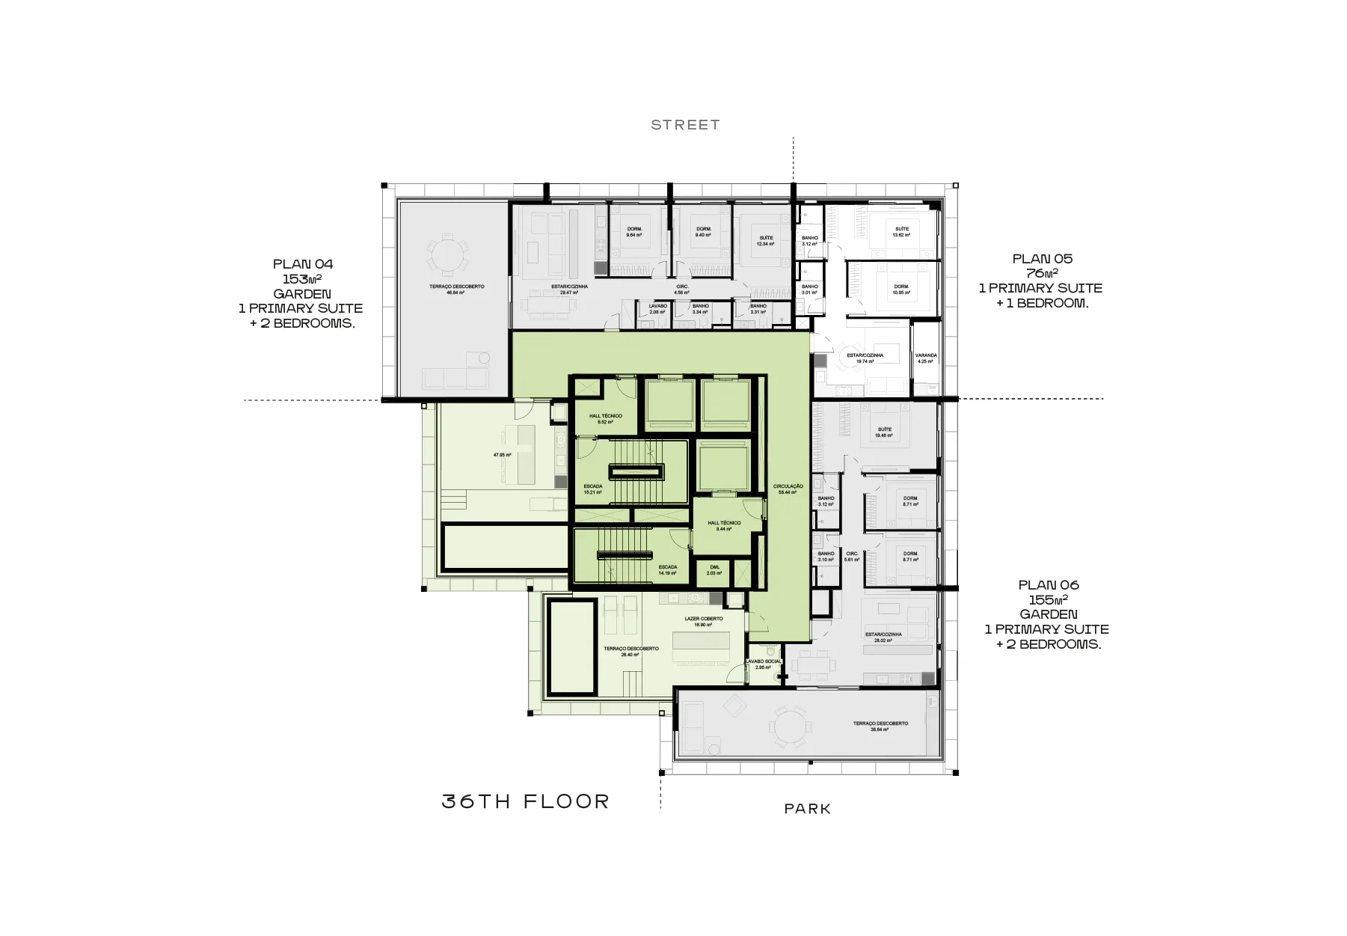
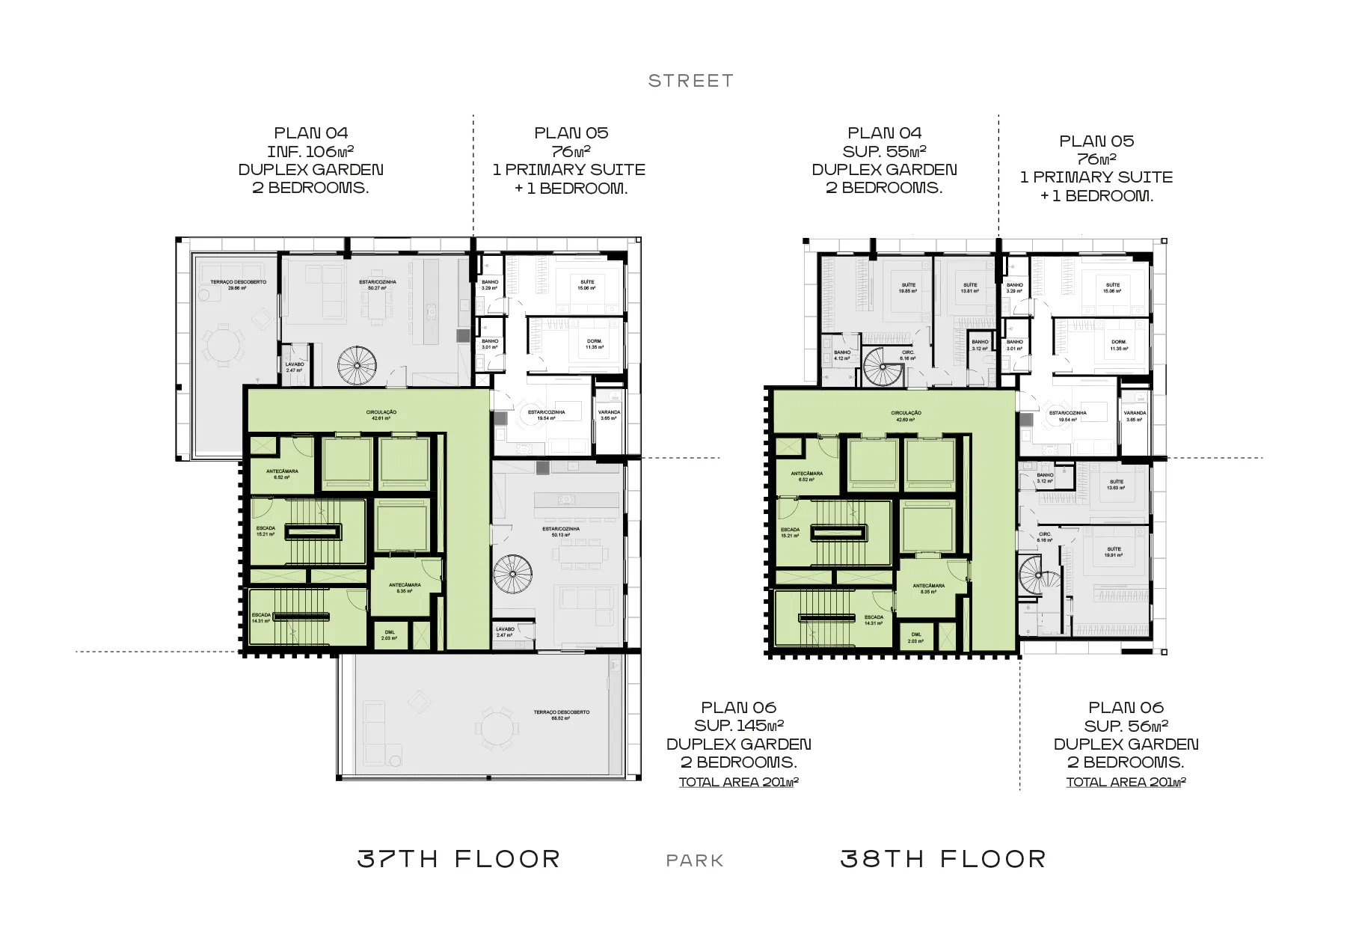
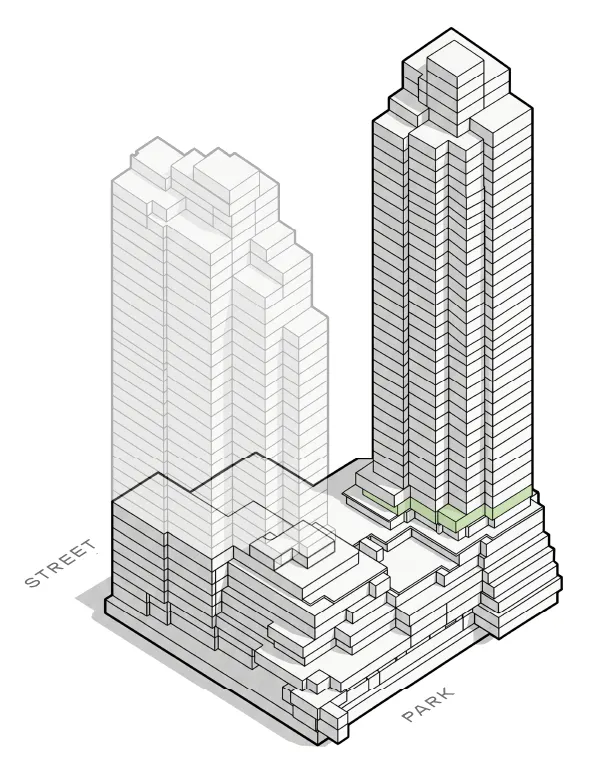
36 FLOORS FEATURING RESIDENCES RANGING FROM 40 TO 144 M²